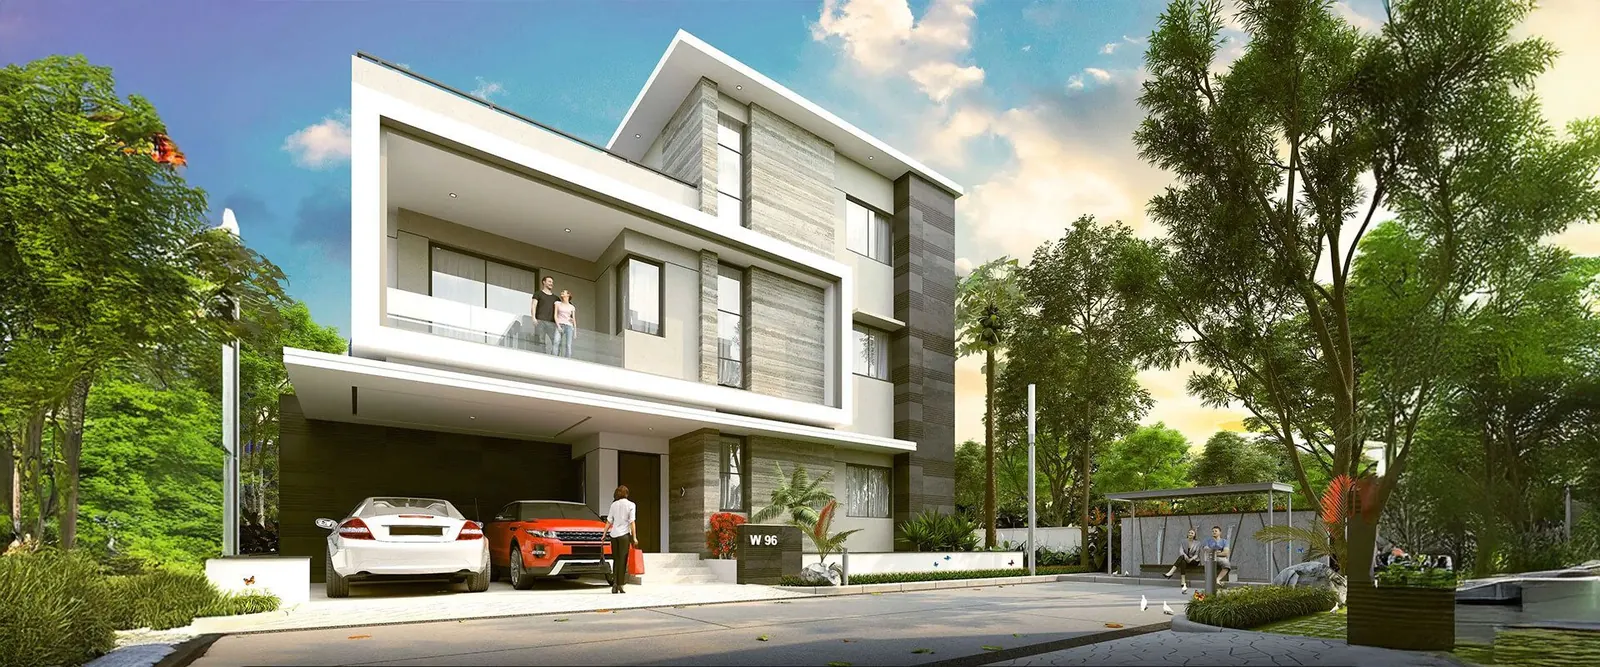
Rajapushpa Serene Dale, Tellapur – 4 & 5 BHK Triplex Villas in a Gated Community
Rajapushpa Lifestyle City, Tellapur–Osman Nagar Road, Tellapur, Hyderabad, Telangana 502032
254 triplex villas on 28.67 acres · 270 & 335 sq yd plots · 32,000 sq ft clubhouse
Starting price
₹6.35 Cr*

- Land area
- 28.67 Acres
- Villas
- 254 Villas
- Villa type
- G+2 triplex
- Configurations
- 4 & 5 BHK
- Plot sizes
- 270 & 335 sq yd
- Built-up area
- 3,405 – 4,225 sq ft
- TG-RERA no.
- P01100005584
- Developer
- Rajapushpa
Project overview
Rajapushpa Serene Dale, Tellapur – Overview
Rajapushpa Serene Dale is a gated villa community in Tellapur, west Hyderabad. It is built by Rajapushpa Properties, a Hyderabad developer with several large projects in this suburb. Serene Dale sits inside Rajapushpa Lifestyle City on the Tellapur–Osman Nagar road, right next to the builder’s completed Green Dale villas.
The project covers 28.67 acres and has 254 triplex villas, as listed on the developer’s website. An earlier 2022 brochure showed 29.67 acres and 255 villas; we use the newer figures. About half of the land is open space. The plan has a central garden, a tree-lined avenue, community lanes and a green buffer around the edge.
The choice of homes is simple. There are two villa types. The 4 BHK sits on a 270 sq yd plot with 3,405 sq ft of built-up area. The 5 BHK sits on a 335 sq yd plot with 4,225 sq ft. Both come in east- and west-facing versions. Each villa rises over three floors, with a family lounge on the first floor, walk-in closets, a puja room, a two-car porch and a private terrace on top. Every villa has a provision for a lift.
Community life centres on a 32,000 sq ft clubhouse. It has a pool with a toddler pool, a gym, a spa, squash and badminton courts, a banquet hall and four guest suites. Outside you get tennis, basketball and futsal courts, cricket nets, a skating rink, an amphitheatre, a pet park and a plaza for senior citizens. A grocery store, a clinic and pharmacy, and a school bus bay with an AC lounge cover daily needs.
The project is registered with TG-RERA under P01100005584, as listed on the developer’s website. It is under construction, and the developer gives December 2027 as the possession date. The builder posts monthly site photos, and its 2026 drone shots show villa shells and the clubhouse structure rising.
Serene Dale suits families who want an independent home with a garden and a terrace, but inside a managed gated campus. It also suits people who work in the Financial District or Gachibowli and want more space than a flat can give. Prices are not published by the developer, so ask us for the current cost sheet and the list of open plots.
Pricing
Rajapushpa Serene Dale Price & Configurations
| Unit type | Plot size | Built-up area | Price |
|---|---|---|---|
| 4 BHK VillaEast & West facing | 270 sq yd | 3,405 sq ft | ₹6.35 Cr* |
| 5 BHK VillaEast & West facing | 335 sq yd | 4,225 sq ft | ₹7.88 Cr* |
*Indicative. Based on portal listings seen in Sep 2026 (about ₹18,650 per sq ft of built-up area). The developer lists the price as on request. Ask us for the current cost sheet. Plot and built-up areas are from the official floor plans. Built-up area covers all three floors plus the covered car porch (265–320 sq ft, as marked on each plan). Prices are portal figures, not developer quotes.
Floor plans
Rajapushpa Serene Dale Floor Plans
Every villa rises over three levels. The 4 BHK puts one bedroom, the living, dining and kitchen on the ground floor, two bedrooms with a family lounge, study and puja room on the first floor, and a fourth bedroom with a large terrace on top. The 5 BHK follows the same idea with three bedrooms on the first floor and a lift shaft in the plan. Tap a plan to zoom in.
Want the room-by-room dimensions, the villa-wise plot list and the cost sheet?
Amenities
Rajapushpa Serene Dale Amenities
Indoor facilities sit in the 32,000 sq ft clubhouse on 1.16 acres. Courts, the skating rink, the pet park and the play areas spread across the open half of the site.
- Clubhouse (32,000 sq ft)
- Swimming pool with toddler pool
- Gymnasium
- Spa & salon (steam, jacuzzi)
- Squash & badminton courts
- Tennis, basketball & futsal
- Cricket practice nets
- Skating rink & jogging track
- Outdoor gym
- Yoga, meditation & aerobics
- Amphitheatre
- Children's play area
- Pet park
- Senior citizens' plaza
- Banquet hall & party lawn
- 4 guest suites
- Library & indoor games
- Grocery store
- On-site clinic & pharmacy
- School bus bay with AC lounge
Specifications
Construction Specifications
Structure
- Frame
- RCC framed structure designed for wind and seismic loads
- Walls
- 8-inch solid or AAC blocks outside, 4-inch inside
Finishes
- Living & dining
- 800 × 800 mm vitrified tiles
- Master bedroom
- Laminated wooden flooring
- Other bedrooms & kitchen
- 600 × 600 mm vitrified tiles
- Balconies & bathrooms
- Anti-skid ceramic tiles on balconies; acid-resistant vitrified tiles in bathrooms
- Bathroom walls
- Glazed, matt or vitrified tile dado up to 7 ft
- Staircase
- Natural stone
- Walls
- Putty and emulsion inside; sand-faced plaster with exterior paint outside
Doors & windows
- Main door
- Engineered wood or teak frame, teak-veneer shutter, melamine polish
- Internal doors
- Engineered wood or teak frame, teak-veneer flush shutters
- French doors
- UPVC sliding doors with float glass and mosquito-mesh track
- Windows
- UPVC windows with float glass, grills and mosquito-mesh track
Kitchen & bath
- Kitchen
- Steel sink; separate municipal and borewell taps; provision for RO, exhaust fan and chimney
- Bath fittings
- Ceramic wash basins, wall-hung WC with concealed cistern, single-lever CP fittings
- Hot water
- Geyser provision in all bathrooms
- Gas
- Centralised piped gas supply
Electrical & services
- Wiring
- Concealed copper wiring, modular switches, MCBs
- Power
- Three-phase supply for each villa
- AC points
- Living room and all bedrooms
- Power backup
- 100% DG backup with acoustic enclosure
- Lift
- Lift provision in each villa
Safety & utilities
- Security
- Round-the-clock security, solar fencing, boom barriers, CCTV at the main gate
- Intercom
- Intercom from every villa to security
- Water
- Water-softening plant and hydro-pneumatic pressure system
- Sewage
- On-site sewage treatment plant
Summarised from the official brochure. The sale agreement is the final word on specifications.
Location
Rajapushpa Serene Dale Location Advantages
Serene Dale is part of Rajapushpa Lifestyle City on the Tellapur–Osman Nagar road, next to the developer's completed Green Dale villas. The developer lists these drive times.
Connectivity
| RGI Airport | 45 min |
|---|
Work hubs
| Financial District | 20 min |
|---|---|
| Wipro campus | 23 min (11.3 km) |
| Microsoft & Infosys | 24 min (12 km) |
| Google campus (Financial District) | 25 min (12 km) |
| Gachibowli | 25 min |
| Amazon Development Centre & Waverock | 27 min (13 km) |
| HITEC City | 30 min |
| DLF Cyber City | 30 min (14.8 km) |
Schools & colleges
| Indus Crest School | 2 min (1.5 km) |
|---|---|
| Glendale International School | 11 min (4.7 km) |
| Manthan International School | 12 min (5.6 km) |
| Epistemo Global School | 20 min (8.4 km) |
| Oakridge International School | 28 min (13.9 km) |
| IIIT Hyderabad | 28 min (13.8 km) |
| ISB | 32 min (15 km) |
Hospitals
| Citizens Hospital | 18 min (7.6 km) |
|---|---|
| Continental Hospitals | 26 min (11 km) |
| CARE Hospitals | 30 min (16 km) |
| AIG Hospitals | 34 min (16 km) |
Shopping & leisure
| Emaar Boulder Hills Golf & Country Club | 25 min (12.5 km) |
|---|---|
| Sarath City Capital Mall & AMB Cinemas | 30 min (14.3 km) |
| IKEA Hyderabad | 35 min (17.5 km) |
Approximate drive times as published by the developer on its website and brochure. Actual time depends on traffic.
Gallery
Rajapushpa Serene Dale Gallery
Renders are artist's impressions from the developer's official brochure. The two drone photos are from the developer's 2026 construction updates. Actual finishes may differ.
About the developer
Rajapushpa Properties Pvt. Ltd.
Rajapushpa Properties is a Hyderabad builder founded in 2006. It builds gated apartments, villas and office space across west Hyderabad, including the large Rajapushpa Lifestyle City in Tellapur.
- Since 2006 in Hyderabad real estate
- 20+ projects
- 15.2 mn sq ft completed
- 40.6 mn sq ft under construction
Why Tellapur
Why Buy a Home in Tellapur?
Close to IT jobs
The developer puts the Financial District about 20 minutes away and Gachibowli about 25. Wipro, Microsoft and Infosys campuses are 11–12 km off.
A villa belt
Tellapur has several gated villa communities next to its high-rise townships. Serene Dale sits beside Rajapushpa's own completed Green Dale villas, so the area already has an established villa neighbourhood.
Schools on the doorstep
Indus Crest School is about 2 minutes away, with Glendale and Manthan international schools within 12 minutes. Oakridge and IIIT Hyderabad are under half an hour.
Hospitals within reach
Citizens Hospital is about 18 minutes away. Continental, CARE and AIG hospitals in the Gachibowli–Financial District belt are 26–34 minutes.
Big-builder neighbourhood
Rajapushpa, My Home, Aparna and other large builders have projects here. Big developments tend to bring better roads, shops and services over time.
FAQs
Rajapushpa Serene Dale – Frequently Asked Questions
What is the TG-RERA number of Rajapushpa Serene Dale?
Serene Dale is registered with TG-RERA under P01100005584, as listed on the developer's website. You can look it up on the TG-RERA portal.
Where exactly is Serene Dale?
It is inside Rajapushpa Lifestyle City on the Tellapur–Osman Nagar road in Tellapur, west Hyderabad. It sits next to the developer's completed Green Dale villa community.
What villa sizes are available?
There are two types. The 4 BHK sits on a 270 sq yd plot with 3,405 sq ft built-up area, and the 5 BHK sits on a 335 sq yd plot with 4,225 sq ft built-up area. Both come in east- and west-facing versions.
What is the price of a villa in Serene Dale?
The developer lists the price as on request. Portal listings in September 2026 show about ₹6.35 Cr for the 4 BHK and ₹7.88 Cr for the 5 BHK, or roughly ₹18,650 per sq ft. Ask us for the current cost sheet.
When is possession?
The developer's website gives possession as December 2027. The project is under construction, and the developer posts monthly site updates.
How many villas and how much land does the project have?
The developer's website lists 254 villas on 28.67 acres. An earlier 2022 brochure said 255 villas on 29.67 acres, so we use the newer website figures.
Are these duplex or triplex villas?
They are triplex villas over ground, first and second floors, with a terrace on top. Each villa has a provision for a private lift.
What does the clubhouse offer?
The 32,000 sq ft clubhouse has a pool with a toddler pool, a gym, a spa, squash and badminton courts, a banquet hall, a library, indoor games and four guest suites. Outdoors there are tennis, basketball and futsal courts, cricket nets and a skating rink.
How far is it from the Financial District and HITEC City?
The developer lists the Financial District at about 20 minutes, Gachibowli at about 25 minutes and HITEC City at about 30 minutes by road.
Are you the developer? How do I book a site visit?
No. We are an authorised channel partner, not Rajapushpa Properties. Fill in the enquiry form or tap Book Site Visit. We will call you, share the cost sheet and fix a visit at no charge.
Compare
Similar Projects in Tellapur
-
Rajapushpa Properties
Tellapur–Osman Nagar Road
- Status
- Completed – resale homes
- Homes
- 4 & 5 BHK, 4,020 – 5,460 sq ft
- Towers
- triplex villas
- RERA
- —
-
Muppa Projects
Osman Nagar, Tellapur
- Status
- Ready to Move
- Homes
- 4 BHK + home theatre, 3,203 – 4,045 sq ft*
- Towers
- triplex villas
- RERA
- P01100000141
-
My Home Constructions
Tellapur & Manmole villages
- Status
- Completed · Resale
- Homes
- 4 BHK, 3,223 & 4,146 sq ft
- Towers
- triplex villas
- RERA
- P01100000375
-
Aditi Homes
Tellapur
- Status
- Under Construction
- Homes
- 4 BHK + home theatre, 5,140 – 7,650 sq ft
- Towers
- triplex villas
- RERA
- P01100009125
Free site visit
Book a private site visit to Rajapushpa Serene Dale
Tell us what you need. We share the cost sheet, check live availability and set up a visit with free pick-up on request.
- Current price sheet and available units
- Unit-wise floor plans and brochure
- Help comparing other Tellapur projects
TG-RERA: P01100005584. We are an authorised channel partner, not the developer. Prices and availability subject to change. Images are representative. Refer to TG-RERA for official details.
Facts last checked on 28 September 2026, from the developer's official brochure and website and leading property portals.