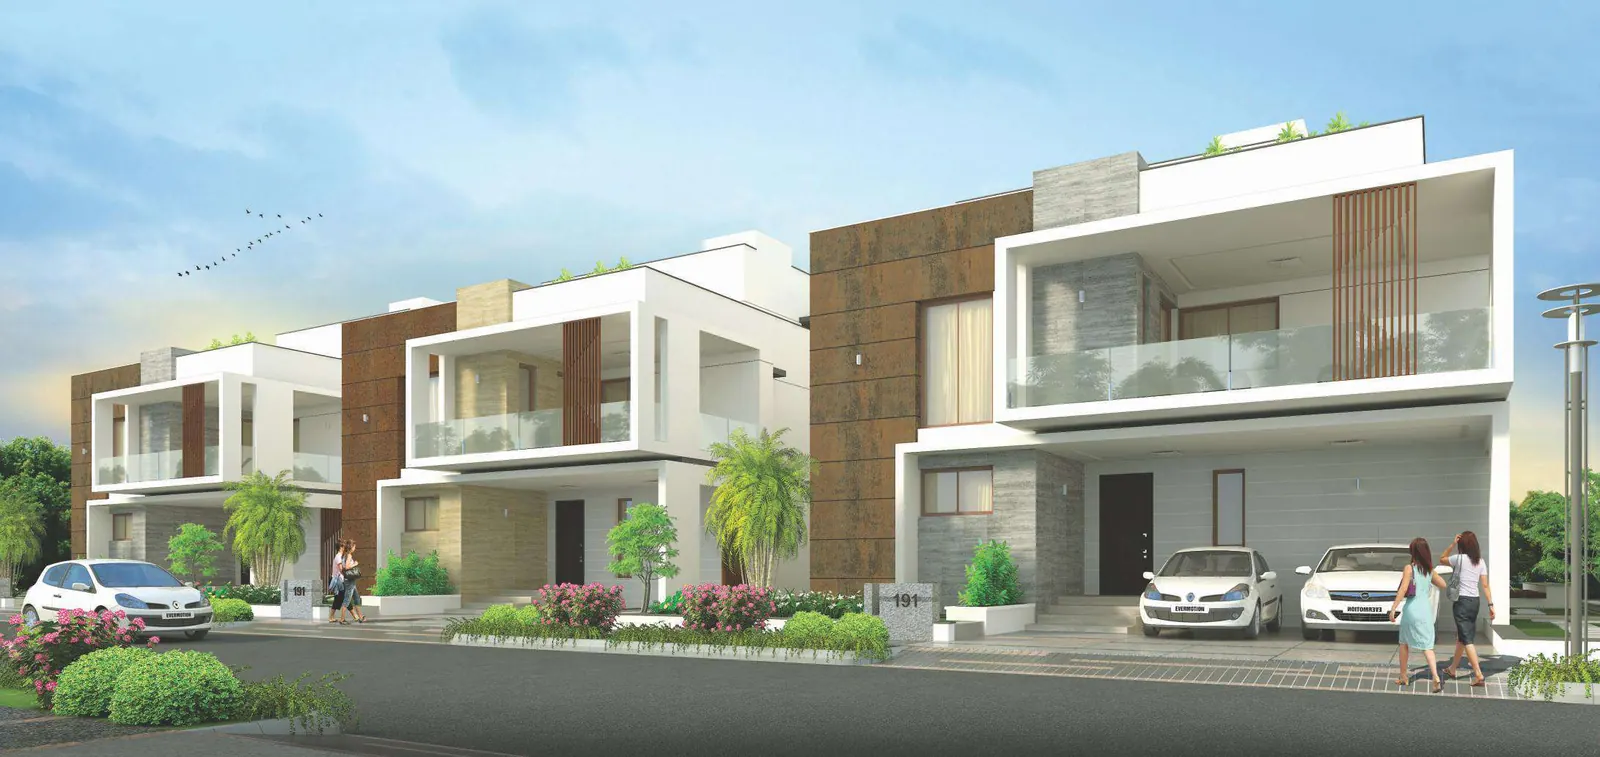
Rajapushpa Green Dale, Tellapur – Completed 4 & 5 BHK Triplex Villa Community
Rajapushpa Lifestyle City, Tellapur–Osman Nagar Road, Tellapur, Hyderabad, Telangana 502032
265 triplex villas on 42 acres · 4.5-acre central park · 35,000 sq ft clubhouse
Starting price
₹8.96 Cr*

- Land area
- 42 Acres
- Villas
- 265 Villas
- Villa type
- G+2 triplex
- Configurations
- 4 & 5 BHK
- Plot sizes
- 330 – 660 sq yd
- Built-up area
- 4,020 – 5,460 sq ft
- TG-RERA no.
- Not listed
- Developer
- Rajapushpa
Project overview
Rajapushpa Green Dale, Tellapur – Overview
Rajapushpa Green Dale is a completed villa community in Tellapur, west Hyderabad. It was built by Rajapushpa Properties, a Hyderabad developer with several large projects in this suburb. Green Dale sits in Rajapushpa Lifestyle City on the Tellapur–Osman Nagar road, about 2.5 km from the Outer Ring Road.
The community covers 42 acres and has 265 triplex villas. It is a villas-only project, with no apartment towers inside the campus. At the centre lies a 4.5-acre park, with villa rows arranged around it. A walking trail, landscaped water features and solar fencing complete the gated layout.
The villas are large. The brochure lists 330, 400 and 450 sq yd plots, with built-up areas of 4,020 to 5,460 sq ft. The developer’s website also shows a 660 sq yd type. Each villa has three floors, a covered porch for two cars and an open terrace. The brochure also calls the villas fully vaastu compliant. Buyers get 4 and 5 BHK layouts, with room for a home theatre in some plans.
Life here centres on a 35,000 sq ft clubhouse. It has a pool with a toddler pool, a health club, billiards, table tennis, and squash and shuttle courts. Outdoors there are tennis and basketball courts, play zones for children and the central park. A supermarket, a coffee shop, a pharmacy, an ATM and a crèche cover daily needs.
Green Dale is complete and lived-in. The developer lists it as a completed project and shows no TG-RERA number, so we do not show one. It has no fresh stock from the builder. Every sale is a resale from an existing owner, and portal listings in September 2026 range from about ₹8.96 Cr to ₹14.48 Cr.
Green Dale suits buyers who want a large, finished villa they can see and walk through today, with no wait for construction. It also suits families who want an established neighbourhood, with neighbours already in place and the clubhouse already running. If you like the location but want a new home, look at Serene Dale next door, which is under construction. Or ask us for a shortlist of Green Dale villas now on sale, with plot size, facing and asking price.
Pricing
Rajapushpa Green Dale Price & Configurations
| Unit type | Plot size | Built-up area | Price |
|---|---|---|---|
| Triplex villaEast facing | 330 sq yd | 4,020 sq ft | ₹8.96 Cr* |
| Triplex villaWest facing | 330 sq yd | 4,110 sq ft | |
| Triplex villaEast & West facing | 400 sq yd | 4,660 sq ft | |
| Triplex villaEast & West facing | 450 sq yd | 5,460 sq ft | |
| Triplex villaNorth facing | 660 sq yd | Not published sq ft |
*Indicative resale price. Based on portal listings seen in Sep 2026 (₹8.96 Cr to ₹14.48 Cr). The developer does not publish prices for this completed project. Ask us what is on the resale market now. Built-up areas are from the official brochure and include the car porch (340–426 sq ft). The 660 sq yd type appears on the developer's website, but its built-up area is not published. Portals list resale villas of up to 6,495 sq ft at up to ₹14.48 Cr.
Floor plans
Rajapushpa Green Dale Floor Plans
Each villa has three floors. The ground floor holds the living, dining and kitchen areas and a covered two-car porch. Most bedrooms sit on the first floor, and the second floor adds more rooms beside an open terrace. East- and west-facing plans differ slightly in size. Tap a plan to zoom in.
Want details of the villas now on resale, with plot size, facing and asking price?
Amenities
Rajapushpa Green Dale Amenities
The 35,000 sq ft clubhouse holds the indoor sports, the pool and the everyday shops. The 4.5-acre central park, the courts and the walking trail sit outside it.
- Clubhouse (35,000 sq ft)
- Swimming pool with toddler pool
- Health club and gym
- Billiards & table tennis
- Squash & shuttle courts
- Tennis & basketball courts
- Yoga, meditation & aerobics hall
- 4.5-acre central park
- Jogging & walking trail
- Children's play and activity zone
- Crèche
- Senior citizens' lounge & library
- Multipurpose hall
- Supermarket
- Coffee shop
- Pharmacy
- ATM
- Solar fencing, CCTV & intercom
- 100% power backup
- Treated water supply & STP
Specifications
Construction Specifications
Structure
- Frame
- RCC framed structure designed for wind and seismic loads
- Walls
- 8-inch solid or AAC blocks outside, 4-inch inside
Finishes
- Drawing, living, dining & kitchen
- 800 × 1200 mm vitrified tiles
- Bedrooms
- 800 × 800 mm vitrified tiles
- Home theatre
- Laminated wooden flooring
- Bathrooms
- Anti-skid vitrified floor; glazed ceramic dado up to 7 ft
- Balconies & utilities
- Rustic vitrified or anti-skid ceramic tiles
- Staircase
- Marble
- Paint
- Acrylic emulsion over putty inside; weather-shield paint on textured finish outside
Doors & windows
- Main & internal doors
- Engineered wood frames, veneered flush shutters in melamine polish
- French doors
- Sliding UPVC doors with mosquito-mesh provision
- Windows
- UPVC windows with mosquito-mesh provision
Kitchen & bath
- Kitchen
- Ceramic dado 2 ft above the platform; provision for water purifier, exhaust fan and chimney
- Bath fittings
- Branded wash basin and EWC; chrome-plated fittings; single-lever diverter with shower
- Hot water
- Geyser provision in all bathrooms; solar water-heater provision on the terrace
Electrical & services
- Wiring
- Concealed copper wiring, modular switches, MCBs
- Power
- Three-phase supply for each villa
- AC points
- Living room and bedrooms
- Power backup
- 100% power backup
Safety & utilities
- Security
- 24-hour security with CCTV at the main gate and boom barriers
- Perimeter
- Solar power fencing
- Intercom
- Intercom from every villa to security
- Water & sewage
- 24-hour treated water supply; sewage treatment plant
Summarised from the official brochure. The sale agreement is the final word on specifications.
Location
Rajapushpa Green Dale Location Advantages
Green Dale is part of Rajapushpa Lifestyle City on the Tellapur–Osman Nagar road. The developer puts it about 2.5 km from the ORR, and it shares a boundary with its newer Serene Dale villas.
Connectivity
| Outer Ring Road (ORR) | 2.5 km |
|---|---|
| Wipro Junction | 9 km |
Distances as published by the developer for Green Dale. For drive times to schools, hospitals and work hubs, see the adjoining Serene Dale page or ask us.
Gallery
Rajapushpa Green Dale Gallery
Gallery photos of the completed community are from the developer's official website. The hero image is an artist's impression from the official brochure.
About the developer
Rajapushpa Properties Pvt. Ltd.
Rajapushpa Properties is a Hyderabad builder founded in 2006. It builds gated apartments, villas and office space across west Hyderabad, including the large Rajapushpa Lifestyle City in Tellapur.
- Since 2006 in Hyderabad real estate
- 20+ projects
- 15.2 mn sq ft completed
- 40.6 mn sq ft under construction
Why Tellapur
Why Buy a Home in Tellapur?
ORR close by
The developer puts Green Dale about 2.5 km from the Outer Ring Road. The ORR links Tellapur to Gachibowli, the Financial District and the airport without city traffic.
Close to IT jobs
Rajapushpa lists the Financial District at about 20 minutes and Gachibowli at about 25 from its villas here. Wipro, Microsoft and Infosys campuses are 11–12 km away.
An established villa pocket
Green Dale is finished and lived-in, and the newer Serene Dale villas are rising next door. That makes this corner of Tellapur a settled villa neighbourhood rather than a building site.
Schools nearby
Indus Crest School is about 2 minutes away, and Glendale and Manthan international schools are within 12 minutes.
Big-builder neighbourhood
Rajapushpa, My Home, Aparna and other large builders have projects in Tellapur. Big developments tend to bring better roads, shops and services over time.
FAQs
Rajapushpa Green Dale – Frequently Asked Questions
What is the TG-RERA number of Rajapushpa Green Dale?
The developer does not list a TG-RERA number for Green Dale. It is a completed project, and we could not find an official registration number to show. Ask us to share the approval papers for any villa you shortlist.
Where exactly is Green Dale?
It is in Rajapushpa Lifestyle City on the Tellapur–Osman Nagar road, west Hyderabad. The developer puts it about 2.5 km from the ORR, next to its Serene Dale villas.
What villa sizes does Green Dale have?
The brochure lists 330, 400 and 450 sq yd plots with 4,020 to 5,460 sq ft of built-up area. The developer's website also shows a 660 sq yd type. All are triplex 4 and 5 BHK villas.
What is the price of a villa in Green Dale?
The developer does not publish prices. Portal listings in September 2026 show resale villas from about ₹8.96 Cr to ₹14.48 Cr. Ask us what is on the market now.
Is Green Dale ready to move in?
Yes. The developer lists it as a completed project, and the community is already lived-in. Homes are available only as resale.
How many villas and how much land does the project have?
Green Dale has 265 villas on 42 acres, with a 4.5-acre central park, as per the developer's website and brochure.
Can I buy directly from the developer?
The developer shows no fresh inventory here, so you buy from existing owners. We can help you find resale villas and arrange visits.
What does the clubhouse offer?
The 35,000 sq ft clubhouse has a pool with a toddler pool, a health club, billiards, table tennis, squash and shuttle courts, a yoga hall and a multipurpose hall. It also has a supermarket, coffee shop, pharmacy, ATM, crèche and a senior citizens' lounge with a library.
How far is it from the Financial District and HITEC City?
Rajapushpa lists the Financial District at about 20 minutes and HITEC City at about 30 minutes from its adjoining Serene Dale villas. The Green Dale brochure puts Wipro Junction about 9 km away.
Are you the developer? How do I book a site visit?
No. We are an authorised channel partner, not Rajapushpa Properties. Fill in the enquiry form or tap Book Site Visit. We will call you, share current resale options and fix a visit at no charge.
Compare
Similar Projects in Tellapur
-
Rajapushpa Properties
Lifestyle City, Tellapur–Osman Nagar Road
- Status
- Under Construction
- Homes
- 4 & 5 BHK, 3,405 – 4,225 sq ft
- Towers
- triplex villas
- RERA
- P01100005584
-
Hallmark Infracon
Osman Nagar Village
- Status
- Under Construction
- Homes
- 5 BHK + home theatre, 5,255 sq ft
- Towers
- G+2 triplex villas
- RERA
- P02400003577
-
Aditi Homes
Tellapur
- Status
- Under Construction
- Homes
- 4 BHK + home theatre, 5,140 – 7,650 sq ft
- Towers
- triplex villas
- RERA
- P01100009125
-
My Home Constructions
Tellapur & Manmole villages
- Status
- Completed · Resale
- Homes
- 4 BHK, 3,223 & 4,146 sq ft
- Towers
- triplex villas
- RERA
- P01100000375
Free site visit
Book a private site visit to Rajapushpa Green Dale
Tell us what you need. We share the cost sheet, check live availability and set up a visit with free pick-up on request.
- Current price sheet and available units
- Unit-wise floor plans and brochure
- Help comparing other Tellapur projects
TG-RERA: To be announced. We are an authorised channel partner, not the developer. Prices and availability subject to change. Images are representative. Refer to TG-RERA for official details.
Facts last checked on 28 September 2026, from the developer's official brochure and website and leading property portals.