My Home Ankura, Tellapur – Completed Triplex Villa Community (Resale)
My Home Ankura Main Street, Tellapur, Hyderabad, Telangana 502034
603 triplex villas on 75.46 acres · plots of 272 & 350 sq yd, 2 minutes from Kollur Junction
Starting price
₹5.16 Cr*

- Land area
- 75.46 Acres
- Villas
- 603 Villas
- Villa type
- G+2 triplex
- Configurations
- 4 BHK
- Plot sizes
- 272 & 350 sq yd
- Built-up area
- 3,223 & 4,146 sq ft
- TG-RERA no.
- P01100000375
- Developer
- My Home
Project overview
My Home Ankura, Tellapur – Overview
My Home Ankura is a completed villa community in Tellapur, west Hyderabad. It is built by My Home Constructions, one of the city’s best-known builders. The gated layout sits about 2 minutes from Kollur Junction and 10 minutes from the ORR.
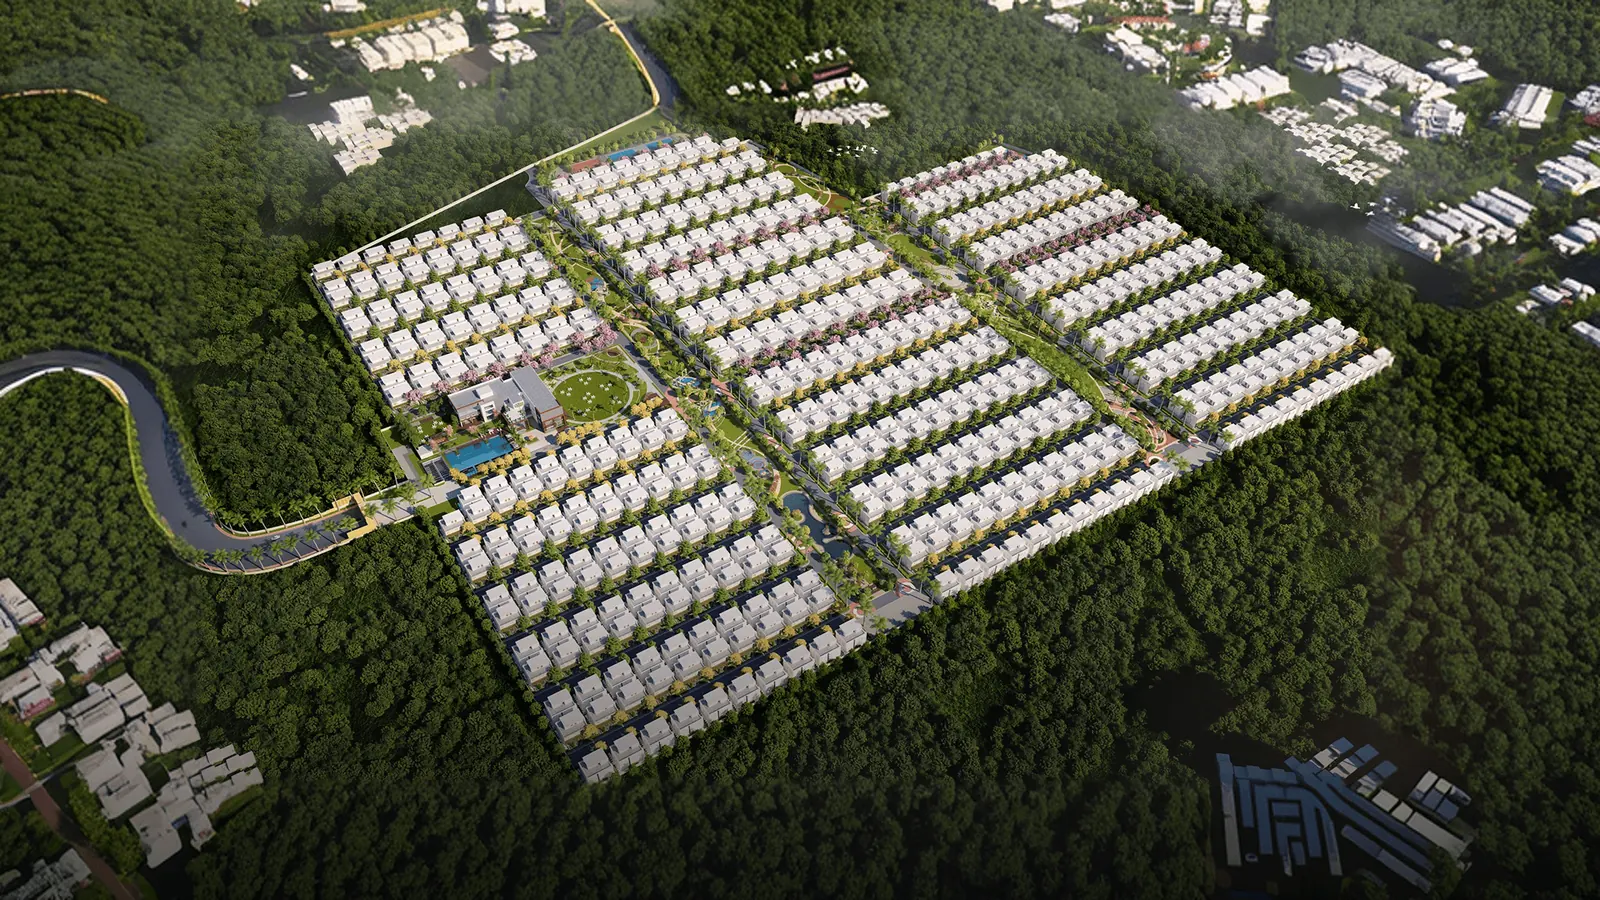
Ankura is large. It spreads over 75.46 acres and holds 603 triplex villas. The brochure describes it as an HMDA-approved project. Wide internal roads, tree-lined avenues and a string of parks, lawns and a pond run through the layout.
The choice of homes is simple. Every villa is a 4 BHK triplex, built on a plot of either 272 or 350 sq yd. The smaller villa has 3,223 sq ft of built-up area and the larger one 4,146 sq ft. Both come in east- and west-facing versions. Each has a ground-floor guest bedroom, a first-floor master suite with a family lounge, a top-floor multipurpose hall with an open terrace, and covered parking for two cars.
The clubhouse covers daily needs and leisure. It has a pool with a deck, a lap pool, a kids’ pool and jacuzzi seating. Inside, there is a gym, badminton and squash courts, indoor games, a yoga room and guest rooms. A supermarket, pharmacy, ATM, crèche and food court save trips outside. The grounds add tennis and basketball courts, cricket nets, a skating rink, an amphitheatre and a dog park.
The project is registered with TG-RERA under P01100000375, as listed on the developer’s website. The developer lists Ankura as completed, and SquareYards shows it as ready to move. Most villas are sold, so buying here now means a resale home. The upside is simple: you see the actual villa, street and neighbours before you pay.
Ankura suits families who want a large independent home inside a big, well-run gated community. It is also a fit for buyers working in the Financial District or Gachibowli, 15–18 minutes away. If you are weighing it against newer villa launches, remember that there is no wait for construction here. The finishes are a step up too: imported marble in the living areas and on the stairs, UPVC windows, a VRV-ready AC point, fibre to the home and full DG backup.
Pricing
My Home Ankura Price & Configurations
| Unit type | Plot size | Built-up area | Price |
|---|---|---|---|
| 4 BHK triplexEast & West facing | 272 sq yd | 3,223 sq ft | ₹5.16 Cr* |
| 4 BHK triplexEast & West facing | 350 sq yd | 4,146 sq ft | Up to ₹6.63 Cr* |
*Indicative resale price. Based on portal listings seen in Sep 2026 (about ₹16,000 per sq ft of built-up area). The developer lists the project as completed and does not publish prices. Ask us for current resale options. Plot and built-up areas are from the official brochure. Built-up area is the total of the ground, first and second floors. Prices are resale asking prices seen on portals and vary with plot, facing and interiors.
Floor plans
My Home Ankura Floor Plans
Both villa types have three levels. The ground floor holds the living-dining room, a drawing room, the kitchen, a guest bedroom and covered parking for two cars. The first floor has the master suite, a second bedroom, a puja room and a family lounge. The second floor has a bedroom, a multipurpose hall and an open terrace. Tap a plan to zoom in.
Want the west-facing villa plans and the full brochure?
Amenities
My Home Ankura Amenities
The clubhouse sits near the main gate with its pools and indoor courts. Parks, lawns, a pond and sports courts run through the middle of the 75-acre layout.
- Clubhouse
- Swimming pool, lap pool & kids' pool
- Jacuzzi seating
- Gymnasium
- Fitness stations
- Jogging & cycle track
- Children's play areas
- Tennis & basketball courts
- Cricket nets
- Badminton & squash courts
- Skating rink
- Amphitheatre
- Yoga, aerobics & meditation lawn
- Dog park
- Party lawns & pond with fountains
- Indoor games
- Guest rooms
- Supermarket & pharmacy
- Food court
- Bus bays
Specifications
Construction Specifications
Structure
- Frame
- RCC framed structure, designed for wind and earthquake loads (Zone II)
- Walls
- Solid or hollow cement concrete blocks
- Plaster
- Gypsum or cement-sand plaster inside; double-coat plaster outside
Finishes
- Drawing, living, lounge & stairs
- Imported marble
- Bedrooms, kitchen & hall
- 800 × 800 mm vitrified tiles
- Bathrooms & terrace
- Anti-skid vitrified tiles
- Parking
- Full-body vitrified tiles
- Wall tiles
- Glazed vitrified tiles in bathrooms (to lintel), kitchen (2 ft above platform) and utility
- Paint
- Emulsion over putty inside; texture or smooth acrylic paint and tile cladding outside
Doors & windows
- Main door
- Teak wood frame, veneered flush shutter with melamine polish
- Internal doors
- Hardwood or engineered-wood frame, veneered flush shutters
- French doors
- UPVC sliding doors with clear glass and mosquito-mesh provision
- Windows
- UPVC windows with clear glass and mosquito-mesh provision
Kitchen & bath
- Kitchen
- Granite platform with stainless steel sink
- Bath fittings
- Chrome fittings, vanity basin with hot and cold mixer, European WC
- Shower
- Single-lever diverter with spout and overhead shower; glass partition in master bath
Electrical & services
- Wiring
- Concealed copper wiring, modular switches, MCBs
- Power
- Three-phase supply with dual-source energy meter
- Air conditioning
- Power point for a VRV AC system
- Power backup
- 100% DG backup
- Data & TV
- Fibre to the home for internet, phone and intercom; DTH points in all main rooms
Safety & utilities
- Security
- Round-the-clock security, solar fencing on the boundary, intercom to the main gate
- Water
- Hydro-pneumatic supply with a meter per villa; treatment plant for bore-well water
- Sewage
- On-site STP; treated water used for landscaping
- Rainwater
- Rainwater harvesting to recharge ground water
- Billing
- Prepaid billing for power, DG, water and maintenance
Summarised from the official brochure. The sale agreement is the final word on specifications.
Location
My Home Ankura Location Advantages
Ankura is in Tellapur, about 2 minutes from Kollur Junction and 10 minutes from the ORR. Drive times to key places are below.
Connectivity
| Kollur Junction | 2 min |
|---|---|
| Tellapur MMTS Station | 5 min |
| Lingampally Railway Station | 10 min |
| Outer Ring Road (ORR) | 10 min |
| RGI Airport | 30 min |
Work hubs
| Financial District | 15 min |
|---|---|
| Wipro campus | 15 min |
| Microsoft & Infosys campuses | 18 min |
| Gachibowli | 18 min |
| DLF IT Park | 20 min |
| HITEC City | 25 min |
Schools & colleges
| Samashti International School | 3 min |
|---|---|
| The Gaudium School | 5 min |
| Meru International School | 10 min |
| Birla Open Minds International School | 10 min |
| University of Hyderabad | 15 min |
| ISB | 18 min |
Hospitals
| Citizens Hospital | 10 min |
|---|---|
| Continental Hospitals | 18 min |
| CARE Hospitals | 20 min |
| AIG Hospitals | 20 min |
Shopping & leisure
| IKEA Hyderabad | 20 min |
|---|---|
| Inorbit Mall | 25 min |
| Sarath City Capital Mall | 25 min |
| Shilparamam | 25 min |
Approximate drive times as published by the developer. Actual time depends on traffic.
Gallery
My Home Ankura Gallery
Images are artist's impressions from the developer's official website and brochure. Actual finishes may differ.
About the developer
My Home Constructions (My Home Group)
My Home Constructions is a Hyderabad builder with over three decades in real estate. It has several large townships in and around Tellapur.
- 3+ decades in real estate
- 24+ mn sq ft delivered
- 13+ mn sq ft under development
Why Tellapur
Why Buy a Home in Tellapur?
Kollur Junction and ORR
Ankura is about 2 minutes from Kollur Junction and 10 minutes from the ORR. The ring road links Tellapur to the airport and the city's west side.
Close to IT jobs
The developer lists the Financial District at about 15 minutes and Gachibowli at about 18. The Wipro, Microsoft and Infosys campuses are 15–18 minutes away.
Schools nearby
Samashti International School is about 3 minutes away and The Gaudium School about 5. The University of Hyderabad is about 15 minutes away.
A settled villa belt
Tellapur now has several large gated villa communities. For a completed project like Ankura, that means an established neighbourhood rather than a building site.
Rail link
Tellapur MMTS station is about 5 minutes away and Lingampally station about 10, which helps with suburban and long-distance travel.
FAQs
My Home Ankura – Frequently Asked Questions
What is the TG-RERA number of My Home Ankura?
The project is registered with TG-RERA under P01100000375, as listed on the developer's website. The brochure also describes it as an HMDA-approved project.
Where exactly is My Home Ankura?
It is in Tellapur, west Hyderabad, about 2 minutes from Kollur Junction. The ORR is about 10 minutes away and Tellapur MMTS station about 5.
What villa sizes are available?
There are two sizes. Villas on 272 sq yd plots have 3,223 sq ft of built-up area, and villas on 350 sq yd plots have 4,146 sq ft. Both are 4 BHK triplexes in east- and west-facing versions.
How is the built-up area split across floors?
Per the brochure, the 272 sq yd villa has 1,279 sq ft on the ground floor, 1,209 on the first and 735 on the second. The 350 sq yd villa has 1,572, 1,474 and 1,100 sq ft.
What is the price of a villa in My Home Ankura?
The developer does not publish prices. Resale listings on portals in September 2026 range from about ₹5.16 Cr to ₹6.63 Cr, roughly ₹16,000 per sq ft of built-up area. Ask us for current resale options.
Is My Home Ankura ready to move?
Yes. The developer lists Ankura as a completed project, and SquareYards lists it as ready to move. Most homes are now sold, so buying here usually means a resale villa.
How many villas does the project have?
Ankura has 603 triplex villas on 75.46 acres. Every villa has covered parking for two cars within its own plot.
What does the clubhouse offer?
The clubhouse has a pool with a deck, a lap pool, a kids' pool, jacuzzi seating, a gym, badminton and squash courts, indoor games and guest rooms. It also has a supermarket, pharmacy, ATM, crèche and food court.
How far is it from the Financial District and HITEC City?
The developer lists the Financial District at about 15 minutes, Gachibowli at about 18 minutes and HITEC City at about 25 minutes by road.
Are you the developer? How do I book a site visit?
No. We are an authorised channel partner, not My Home Constructions. Fill in the enquiry form or tap Book Site Visit. We will call you, share what is on offer and fix a visit at no charge.
Compare
Similar Projects in Tellapur
-
Rajapushpa Properties
Lifestyle City, Tellapur–Osman Nagar Road
- Status
- Under Construction
- Homes
- 4 & 5 BHK, 3,405 – 4,225 sq ft
- Towers
- triplex villas
- RERA
- P01100005584
-
Muppa Projects
Osman Nagar, Tellapur
- Status
- Ready to Move
- Homes
- 4 BHK + home theatre, 3,203 – 4,045 sq ft*
- Towers
- triplex villas
- RERA
- P01100000141
-
Aditi Homes
Tellapur
- Status
- Under Construction
- Homes
- 4 BHK + home theatre, 5,140 – 7,650 sq ft
- Towers
- triplex villas
- RERA
- P01100009125
-
Pruthvi Adithya Infratech
Pruthvi Adithya Belmont Greene
NTR Road near Sancta Maria School, Tellapur
- Status
- Ready to move – limited homes (ask for availability)
- Homes
- 3 BHK + study + home theatre, 3,416 – 3,446 sq ft
- Towers
- villas
- RERA
- P01100000045
Free site visit
Book a private site visit to My Home Ankura
Tell us what you need. We share the cost sheet, check live availability and set up a visit with free pick-up on request.
- Current price sheet and available units
- Unit-wise floor plans and brochure
- Help comparing other Tellapur projects
TG-RERA: P01100000375. We are an authorised channel partner, not the developer. Prices and availability subject to change. Images are representative. Refer to TG-RERA for official details.
Facts last checked on 28 September 2026, from the developer's official brochure and website and leading property portals.