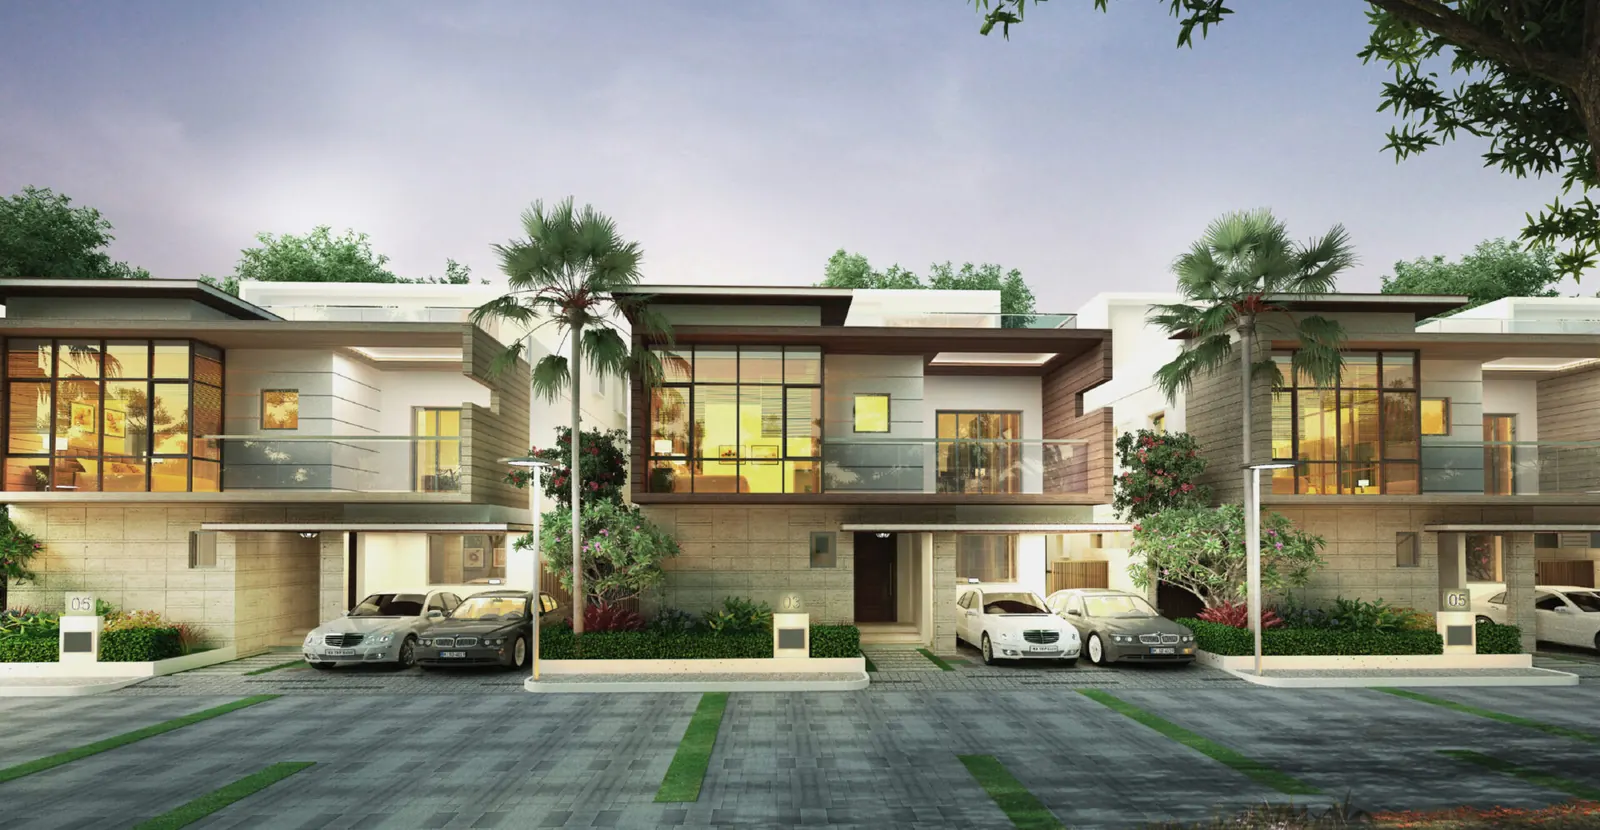
Muppa's Indraprastha, Osman Nagar (Tellapur) – Ready 4 BHK Triplex Villas
Sy. No. 25/P, Osman Nagar, Tellapur Municipality, Ramachandrapuram Mandal, Sangareddy District, Hyderabad, Telangana 502032
300 triplex villas on 36 acres, with a 36,000 sq ft clubhouse
Starting price
₹6.48 Cr*

- Land area
- 36 Acres
- Villas
- 300 Villas
- Villa type
- Triplex (G+2)
- Configurations
- 4 BHK + home theatre
- Plot sizes
- 235, 300 & 400 sq yd
- Built-up area
- 3,203 – 4,045 sq ft*
- TG-RERA no.
- P01100000141
- Developer
- Muppa Projects
Project overview
Muppa's Indraprastha, Osman Nagar, Tellapur – Overview
Muppa’s Indraprastha is a gated villa community in Osman Nagar, on the southern side of Tellapur in west Hyderabad. It is built by Muppa Projects India Pvt Ltd, a Hyderabad developer whose office sits inside the same site.
The community has 300 triplex villas on about 36 acres. The developer calls it the largest villa community in Osman Nagar. Villas stand on plots of 235, 300 and 400 sq yd, and they face east, west or north. Parks, avenues and sports areas run between the rows. The layout has HMDA group-housing approval and environmental clearance from SEIAA, and the developer says there are more than 60 guest parking bays.
Every villa is a 4 BHK with a home theatre, spread over three levels. The ground floor has the living and drawing rooms, dining, kitchen and a guest bedroom, plus a porch for two cars. The upper floors hold the other bedrooms, with wide glass-railed balconies. The top level has the home theatre, a laundry and a private terrace. Two villas the developer lists as available measure 3,203 sq ft and 4,045 sq ft built-up.
Life here centres on a 36,000 sq ft clubhouse. It has a half-Olympic pool with a toddler pool and jacuzzi, a gym, a spa with steam and sauna, a mini theatre and guest rooms. Outdoors you get tennis and basketball courts, two cricket practice pitches, a mini soccer ground, a skating rink and play areas. Each villa gets 8 kVA power backup.
The project is registered with TG-RERA under P01100000141, as listed on the developer’s website. The developer says the community is fully built, all amenities are running and more than 75% of villas are occupied. You can take handover at once, and since construction is complete, the purchase does not attract GST.
Indraprastha suits a family that wants a large, finished villa with its own terrace and home theatre, close to the Wipro campus and the Financial District. It also suits buyers who prefer to walk through the actual home and meet the neighbours before they decide. With only a few villas left, it makes sense to see the list of what is still available.
Pricing
Muppa's Indraprastha Price & Configurations
| Unit type | Plot size | Built-up area | Price |
|---|---|---|---|
| 4 BHK + home theatreEast, West & North facing | 235 – 400 sq yd | 3,203 – 4,045 sq ft | From ₹6.48 Cr* |
*Starting price as advertised by the developer on its project page (Sep 2026), subject to its terms. Villas differ by plot size, facing and position, so ask us for the current price of each available villa. Plot sizes are from the developer's website. The built-up figures are for two villas the developer lists as available: 3,203 sq ft on a 237 sq yd plot and 4,045 sq ft on a 315 sq yd plot. Ask us for the built-up area of any other villa.
Floor plans
Muppa's Indraprastha Floor Plans
Every villa has three levels. The ground floor has the living and drawing rooms, dining, kitchen and a guest bedroom with its own toilet, plus a two-car porch. The upper floors hold the other bedrooms. The top floor has a home theatre, a laundry and a large open terrace. The plans also show a lift shaft next to the stairs. Tap a plan to zoom in.
Want the plans for every plot size and facing, and the approved master plan?
Amenities
Muppa's Indraprastha Amenities
The 36,000 sq ft clubhouse holds the pool, gym, spa and mini theatre. Courts, pitches, a skating rink and parks are spread through the 36 acres, and the developer says all of them are running.
- Clubhouse (36,000 sq ft)
- Half-Olympic pool, toddler pool & jacuzzi
- Air-conditioned gym
- Yoga, meditation & aerobics hall
- Spa, salon, steam & sauna
- Mini theatre
- Party lawn & party hall
- Poolside cafeteria
- Guest rooms
- Indoor golf putting
- Tennis, badminton & basketball courts
- Cricket practice pitches
- Mini soccer ground
- Skating rink & outdoor gym
- Walking & jogging track
- Children's play areas
- Convenience store
- Net-metered solar power
Specifications
Construction Specifications
Villa design
- Planning
- Vaastu-compliant layouts planned for daylight and cross-ventilation
- Structure
- Earthquake-resistant design
- Living spaces
- A living room on every floor and master bedroom suites
- Outdoors
- Wide balconies with glass railings and private terraces
Services
- Power backup
- 8 kVA backup for each villa; 100% backup for common areas
- Cabling
- Underground cabling and broadband connectivity
- Water
- Water treatment plant; rainwater harvesting with bioswales
- Sewage
- Sewage treatment plant
- Solar
- Solar water heater and rooftop solar units available as options
Security
- Perimeter
- Solar fencing and a gated entry with boom barriers
- Monitoring
- CCTV at the gate, clubhouse and utility areas; gate intercom
- Guest parking
- Multi-location guest parking (more than 60 bays, per the developer)
Summarised from the developer's project page. The sale agreement is the final word on specifications.
Location
Muppa's Indraprastha Location Advantages
Indraprastha is in Osman Nagar on the southern side of Tellapur, beside the developer's own office and its Melody apartments. The developer lists the distances below from the project.
Connectivity
| Lingampally MMTS & railway station | 8.3 km |
|---|---|
| RGI Airport (via ORR) | 35.5 km |
Work hubs
| Wipro, Microsoft & Infosys campuses | Nearby |
|---|---|
| Gachibowli junction | 12 km |
Schools & colleges
| Birla Open Minds International School | 3.7 km |
|---|---|
| Manthan International School | 4.1 km |
| Samashti International School | 5.4 km |
| University of Hyderabad | 6.3 km |
| Sancta Maria International School | 8.3 km |
| The Gaudium School | 9 km |
Hospitals
| Citizens Multispecialty Hospital | 6.8 km |
|---|---|
| Continental Hospitals | 8.5 km |
Shopping & leisure
| Lemon Tree Hotel | 7.4 km |
|---|---|
| Sheraton Hyderabad Hotel | 8.3 km |
| Hyatt Hyderabad | 9.5 km |
Approximate road distances as published by the developer. The developer does not publish drive times for this project.
Gallery
Muppa's Indraprastha Gallery
Images are artist's impressions from the developer's official website. Actual finishes may differ.
About the developer
Muppa Projects India Pvt Ltd
Muppa Projects India Pvt Ltd is a Hyderabad builder of gated villa and apartment communities. Its two big projects sit side by side in Osman Nagar, Tellapur.
- 30+ years team experience in civil engineering and property
- 300 villas delivered at Muppa's Indraprastha
- 1,054 homes at Muppa's Melody, Osman Nagar
Why Tellapur
Why Buy a Home in Tellapur?
Close to the IT belt
The developer places Indraprastha near the Financial District and the Wipro campus. Gachibowli junction is about 12 km by road.
Schools on the doorstep
Birla Open Minds is about 3.7 km away and Manthan about 4.1 km. The University of Hyderabad campus is about 6.3 km away.
Airport by the ORR
The airport is about 35.5 km away using the ORR, with no city traffic on most of the route.
Rail link
Lingampally MMTS and railway station is about 8.3 km away, which helps with suburban and long-distance travel.
A settled villa belt
Osman Nagar has several large gated villa and apartment communities. Indraprastha itself is built and more than three-quarters occupied, so the neighbourhood is already lived in.
FAQs
Muppa's Indraprastha – Frequently Asked Questions
What is the TG-RERA number of Muppa's Indraprastha?
The project is registered with TG-RERA under P01100000141, as listed on the developer's website. It also has HMDA group-housing approval and environmental clearance from SEIAA, Telangana.
Where exactly is Muppa's Indraprastha?
It is at Sy. No. 25/P, Osman Nagar, Tellapur Municipality, Sangareddy District, Hyderabad 502032. The developer's office is inside the same site, and Muppa's Melody is next door.
What villa sizes are available?
All villas are 4 BHK triplexes with a home theatre, on plots of 235, 300 and 400 sq yd. The developer lists two available villas at 3,203 sq ft (237 sq yd plot) and 4,045 sq ft (315 sq yd plot) built-up area.
What is the price of a villa in Muppa's Indraprastha?
The developer advertises villas from ₹6.48 Cr, subject to its terms. The final price depends on the plot size, facing and position, so ask us for the current price of each available villa.
Is Muppa's Indraprastha ready to move?
Yes. The developer says the project is fully built, all amenities are running and more than 75% of villas are occupied. Buyers can take immediate handover, and the purchase does not attract GST.
How many villas does the project have?
There are 300 triplex villas on about 36 acres. Only a few villas remain for sale, per the developer.
What does the clubhouse offer?
The clubhouse is 36,000 sq ft. It has a half-Olympic pool with a toddler pool and jacuzzi, a gym, a spa with steam and sauna, a mini theatre, guest rooms, a cafeteria and indoor games such as badminton and golf putting.
Does each villa have a lift or a home theatre?
Every villa has a home theatre on the top floor, next to an open terrace. The official floor plans show a lift shaft beside the staircase; confirm the lift fit-out for your villa with us.
How far is it from the Financial District and HITEC City?
The developer describes the project as near the Financial District but does not publish a drive time or distance to it or to HITEC City. It lists Gachibowli junction at about 12 km by road.
Are you the developer? How do I book a site visit?
No. We are an authorised channel partner, not Muppa Projects India Pvt Ltd. Fill in the enquiry form or tap Book Site Visit. We will call you, share the list of available villas and fix a visit at no charge.
Compare
Similar Projects in Tellapur
-
My Home Constructions
Tellapur & Manmole villages
- Status
- Completed · Resale
- Homes
- 4 BHK, 3,223 & 4,146 sq ft
- Towers
- triplex villas
- RERA
- P01100000375
-
Rajapushpa Properties
Lifestyle City, Tellapur–Osman Nagar Road
- Status
- Under Construction
- Homes
- 4 & 5 BHK, 3,405 – 4,225 sq ft
- Towers
- triplex villas
- RERA
- P01100005584
-
Aditi Homes
Tellapur
- Status
- Under Construction
- Homes
- 4 BHK + home theatre, 5,140 – 7,650 sq ft
- Towers
- triplex villas
- RERA
- P01100009125
-
Pruthvi Adithya Infratech
Pruthvi Adithya Belmont Greene
NTR Road near Sancta Maria School, Tellapur
- Status
- Ready to move – limited homes (ask for availability)
- Homes
- 3 BHK + study + home theatre, 3,416 – 3,446 sq ft
- Towers
- villas
- RERA
- P01100000045
Free site visit
Book a private site visit to Muppa's Indraprastha
Tell us what you need. We share the cost sheet, check live availability and set up a visit with free pick-up on request.
- Current price sheet and available units
- Unit-wise floor plans and brochure
- Help comparing other Tellapur projects
TG-RERA: P01100000141. We are an authorised channel partner, not the developer. Prices and availability subject to change. Images are representative. Refer to TG-RERA for official details.
Facts last checked on 28 September 2026, from the developer's official brochure and website and leading property portals.