Aditi Urban Ville, Tellapur – 4 BHK Villas on a Car-Free Garden Podium
Tellapur, Hyderabad, Telangana 502032
63 homes · 4 BHK + home theatre · 5 acres with a 50,000 sq ft clubhouse
Starting price
₹6.48 Cr*

- Land area
- 5 Acres
- Villas
- 63
- Villa type
- G+3 (four floors)
- Configurations
- 4 BHK + home theatre
- Plot sizes
- 278 – 412 sq yd
- Built-up area
- 5,140 – 7,650 sq ft
- TG-RERA no.
- P01100009125
- Developer
- Aditi Homes
Project overview
Aditi Urban Ville, Tellapur – Overview
Aditi Urban Ville is a small, gated community of luxury villas in Tellapur, west Hyderabad. It is built by Aditi Homes, a developer based in Jubilee Hills. The project has only 63 homes on 5 acres, so it feels more like a private enclave than a township.
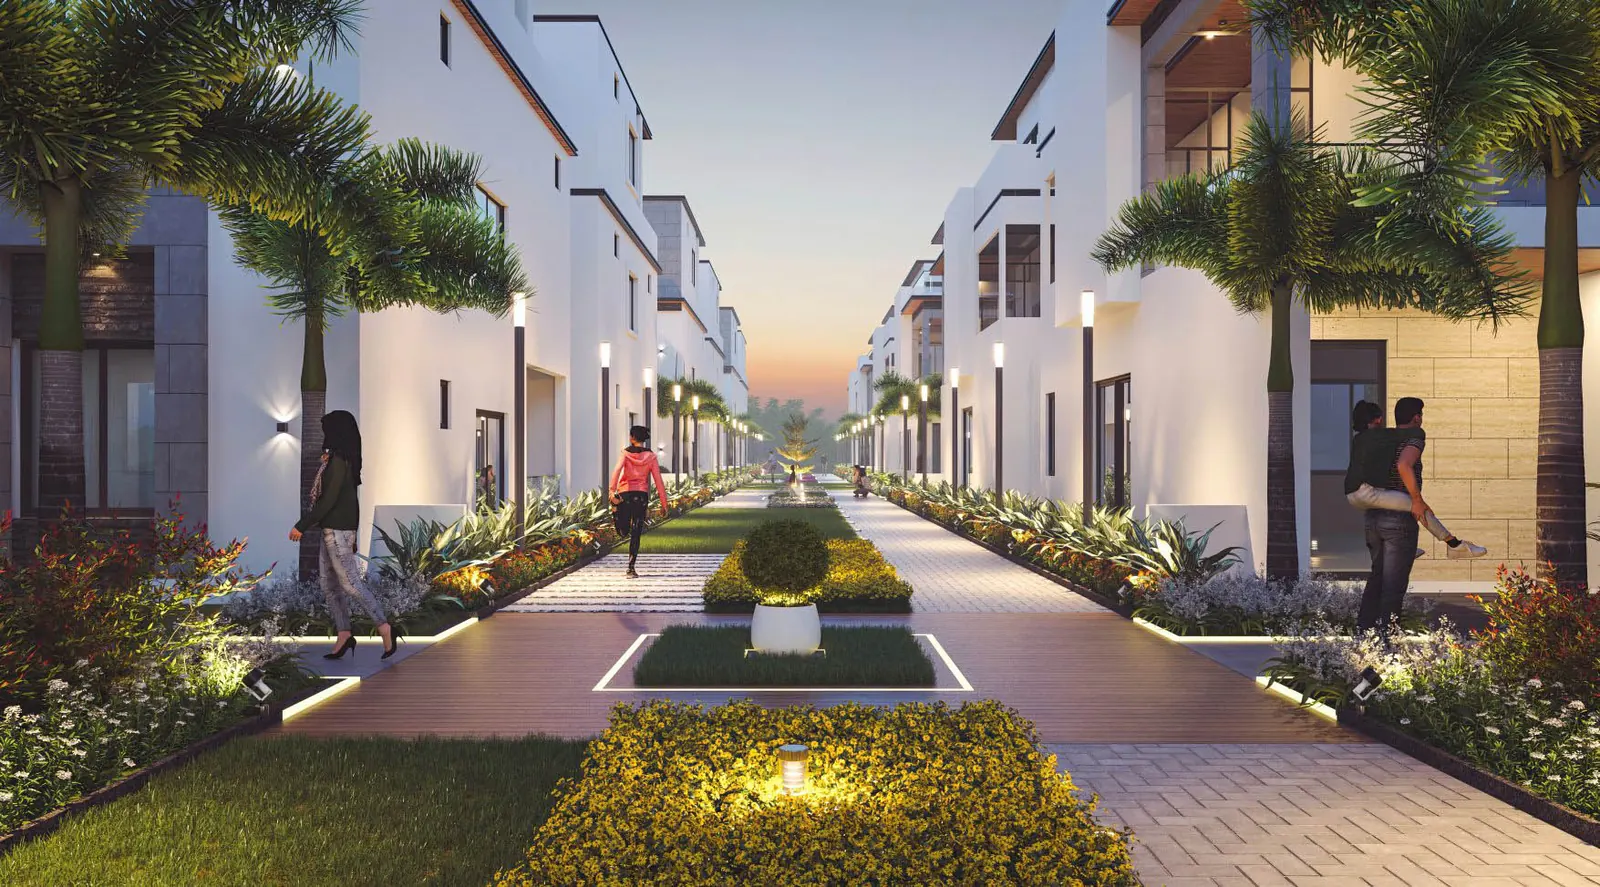
The big idea here is the podium. The first floor of every home connects to a shared landscaped deck that is free of cars. It carries lawns, seating, play areas and a walking and cycling track. Cars stay below, so children can walk to a friend’s home or the park without crossing a road.
Every home is a 4 BHK with a home theatre, spread over four floors (G+3). The ground floor has the lobby and theatre. The first floor holds living, dining and the kitchen. The master suite gets a floor of its own. Ceilings are 13 ft high on the ground floor and 11 ft on the others. There are five types, on plots of 278 to 412 sq yd, with built-up areas from 5,140 to 7,650 sq ft. Most types come in east- and west-facing versions. Doors are 8 ft high, wide windows allow cross breezes, and a skylight brightens the lounge.
Life outside the home centres on a 50,000 sq ft clubhouse. It has a pool and kids’ pool, a gym, a spa, a yoga hall, badminton and squash courts, snooker and table tennis, a library, a banquet hall and a guest suite. A full-size tennis court sits on the clubhouse roof. Homes get 2-way grid solar power, full DG backup and softened, alkaline drinking water.
The project is registered with TG-RERA under P01100009125, as shown on the developer’s website and brochure. It is under construction, and portals list possession from October 2027. The brochure puts the ORR under 5 minutes away and the Financial District and HITEC City under 15.
Urban Ville suits a family that wants a large, many-level home and a quiet, low-density community. The car-free podium makes it a good fit for families with young children. It also suits buyers who want premium fittings, such as Kohler or Grohe fixtures and large-format tiles, as standard.
Pricing
Aditi Urban Ville Price & Configurations
| Unit type | Plot size | Built-up area | Price |
|---|---|---|---|
| Type 1 – 4 BHK + HTEast & West facing | 278 sq yd | 5,140 sq ft | |
| Type 2 – 4 BHK + HTEast & West facing | 312 sq yd | 5,585 sq ft | |
| Type 3 – 4 BHK + HTEast & West facing | 340 sq yd | 6,110 sq ft | |
| Type 4 – 4 BHK + HTEast facing | 376 sq yd | 6,910 sq ft | |
| Type 5 – 4 BHK + HTEast & West facing | 412 sq yd | 7,650 sq ft |
*Indicative. Based on portal listings seen in Sep 2026 (₹6.48 Cr to ₹9.49 Cr, plus charges). The developer does not publish a price list, and portal sizes do not match the official plans. Ask us for the cost sheet by villa type. Plot sizes and built-up areas are from the official brochure. Plot area includes the demarcated plot plus the undivided share of land (UDS). Type 4 comes only in an east-facing version.
Floor plans
Aditi Urban Ville Floor Plans
Each home spreads over ground, first, second and third floors. The ground floor holds the lobby and home theatre, the first floor the living, dining and kitchen, and the master suite gets its own floor at the top. The developer has posted the plans for all five types. Tap a plan to zoom in.
Want the unit list by plot number, the basement plan and the cost sheet?
Amenities
Aditi Urban Ville Amenities
The clubhouse has five levels, from a banquet hall and spa at the bottom to a tennis court on the roof. Outside, the first-floor podium links every home to gardens, play areas and a walking track with no cars in the way.
- Clubhouse (50,000 sq ft)
- Swimming pool & kids' pool
- Gym
- Yoga & multipurpose hall
- Spa
- Rooftop tennis court
- Badminton & squash courts
- Snooker, TT & gaming consoles
- Library
- Banquet hall & dining
- Guest suite
- Space for supermarket, laundry & ATM
- Elevated walking & cycling track
- Skating rink
- Children's play area
- Amphitheatre
- Landscaped podium gardens
- 2-way grid solar power
- 100% DG backup
- Softened water & alkaline drinking water
Specifications
Construction Specifications
Structure
- Frame
- RCC framed structure as per structural design
- External walls
- 9 in first-class red brick, double-coat sponge plaster
- Internal walls
- 4 in first-class red brick, sponge plaster with gypsum second coat
Finishes
- Living & bedrooms
- 1000 × 1800 mm or 1200 × 1800 mm high-gloss digital tiles (RAK or equal)
- Master bedroom
- Wooden flooring as per design
- Entertainment room
- Carpeted as per design
- Balconies, utility & toilets
- Anti-skid vitrified or ceramic tiles
- Staircase & parking
- Granite
- Interior walls
- Two coats of luxury emulsion over primer
- Exterior
- Texture, smooth or cladding finish with exterior emulsion
- False ceiling
- As per design at extra cost
Doors & windows
- Main door
- Polished teakwood frame with designer door
- Internal doors
- Teakwood frame with polished veneer doors
- Windows
- Premium aluminium windows with mosquito shutters where possible
Kitchen & bath
- Sanitary ware
- Kohler, Toto, American Standard or equal
- CP fittings
- Grohe, Kohler, Hansgrohe or equal
- Cisterns & showers
- Concealed Geberit cisterns, concealed shower diverters
- Toilet walls
- Digital vitrified tiles up to 8 ft
- Kitchen
- Modular kitchen as per design at extra cost
Electrical & services
- Power
- Three-phase supply with 2-way solar grid link
- Backup
- 100% DG backup for the home and common areas
- Wiring
- Fire-resistant concealed copper wiring (Finolex, Polycab or equal)
- AC & geysers
- At extra cost
- Lift
- 4-passenger lift (the website lists it as optional at extra cost)
Safety & smart home
- Security
- Video door phone, access-card entry, compound wall with electric or solar fence
- Smart home
- Digital smart home and cleaning robots at extra cost
- Water
- Water softeners, alkaline drinking water in every home, rainwater harvesting pits
- Sewage
- Sewage lines and STP
Summarised from the official brochure. The sale agreement is the final word on specifications.
Location
Aditi Urban Ville Location Advantages
Urban Ville is in Tellapur, in west Hyderabad. The developer puts the ORR, Citizens Hospital and two international schools within 5 minutes, and the Financial District and HITEC City within 15.
Connectivity
| Outer Ring Road (ORR) | Under 5 min |
|---|
Work hubs
| Financial District | Under 15 min |
|---|---|
| HITEC City | Under 15 min |
Schools & colleges
| Glendale International School | Under 2 min |
|---|---|
| Sadhana Infinity International School | Under 5 min |
| University of Hyderabad (HCU) | Under 8 min |
Hospitals
| Citizens Hospital | Under 5 min |
|---|
Shopping & leisure
| Gachibowli Stadium | Under 10 min |
|---|
Approximate drive times as published in the developer's official brochure. Actual time depends on traffic.
Gallery
Aditi Urban Ville Gallery
Images are artist's impressions from the developer's official website and brochure. Actual finishes may differ.
About the developer
Aditi Homes India Pvt Ltd
Aditi Homes is a Hyderabad developer based in Jubilee Hills. It builds small, design-led villa communities.
- 63 homes at Urban Ville, Tellapur
- 41 villas planned at Casa Bella, Vijayawada
- 2 projects on its website
Why Tellapur
Why Buy a Home in Tellapur?
ORR within minutes
The developer puts the Outer Ring Road under 5 minutes from Urban Ville. The ORR links Tellapur to Gachibowli, the Financial District and the airport.
Short office commute
The Financial District and HITEC City are both listed at under 15 minutes. That suits families who work in west Hyderabad's IT belt.
Schools next door
Glendale International School is under 2 minutes away and Sadhana Infinity International School under 5, per the developer's brochure.
Healthcare close by
Citizens Hospital is listed at under 5 minutes, so a large hospital is close for emergencies and routine care.
Big-city amenities nearby
The University of Hyderabad is under 8 minutes away and Gachibowli Stadium under 10. Tellapur gives you space without cutting you off from the city.
FAQs
Aditi Urban Ville – Frequently Asked Questions
What is the TG-RERA number of Aditi Urban Ville?
The project is registered with TG-RERA under P01100009125, as listed on the developer's website and brochure.
Where exactly is Aditi Urban Ville?
It is in Tellapur, west Hyderabad. The developer lists the ORR under 5 minutes away.
What villa sizes are available?
There are five types on plots of 278, 312, 340, 376 and 412 sq yd. Built-up area runs from 5,140 sq ft to 7,650 sq ft. Every home is a 4 BHK with a home theatre.
What is the carpet area of each villa?
The developer has not published carpet areas. It lists built-up areas of 5,140, 5,585, 6,110, 6,910 and 7,650 sq ft for Types 1 to 5.
What is the price of a villa in Aditi Urban Ville?
The developer does not publish prices. Portal listings in September 2026 show about ₹6.48 Cr to ₹9.49 Cr plus charges. Ask us for the cost sheet for the villa type you want.
When is possession?
The project is under construction. Leading portals list possession from October 2027.
How many homes does the project have?
Urban Ville has 63 independent homes on 5 acres. Each home is G+3, spread over four floors.
What does the clubhouse offer?
The clubhouse is about 50,000 sq ft. It has a pool and kids' pool, a gym, a spa, badminton and squash courts, snooker, table tennis, a library, a banquet hall, a guest suite and a tennis court on the roof.
How far is it from the Financial District and HITEC City?
The developer's brochure lists both the Financial District and HITEC City at under 15 minutes by road.
Are you the developer? How do I book a site visit?
No. We are an authorised channel partner, not Aditi Homes. Fill in the enquiry form or tap Book Site Visit. We will call you, share the cost sheet and fix a visit at no charge.
Compare
Similar Projects in Tellapur
-
Hallmark Infracon
Osman Nagar Village
- Status
- Under Construction
- Homes
- 5 BHK + home theatre, 5,255 sq ft
- Towers
- G+2 triplex villas
- RERA
- P02400003577
-
Rajapushpa Properties
Lifestyle City, Tellapur–Osman Nagar Road
- Status
- Under Construction
- Homes
- 4 & 5 BHK, 3,405 – 4,225 sq ft
- Towers
- triplex villas
- RERA
- P01100005584
-
Muppa Projects
Osman Nagar, Tellapur
- Status
- Ready to Move
- Homes
- 4 BHK + home theatre, 3,203 – 4,045 sq ft*
- Towers
- triplex villas
- RERA
- P01100000141
-
My Home Constructions
Tellapur & Manmole villages
- Status
- Completed · Resale
- Homes
- 4 BHK, 3,223 & 4,146 sq ft
- Towers
- triplex villas
- RERA
- P01100000375
Free site visit
Book a private site visit to Aditi Urban Ville
Tell us what you need. We share the cost sheet, check live availability and set up a visit with free pick-up on request.
- Current price sheet and available units
- Unit-wise floor plans and brochure
- Help comparing other Tellapur projects
TG-RERA: P01100009125. We are an authorised channel partner, not the developer. Prices and availability subject to change. Images are representative. Refer to TG-RERA for official details.
Facts last checked on 28 September 2026, from the developer's official brochure and website and leading property portals.