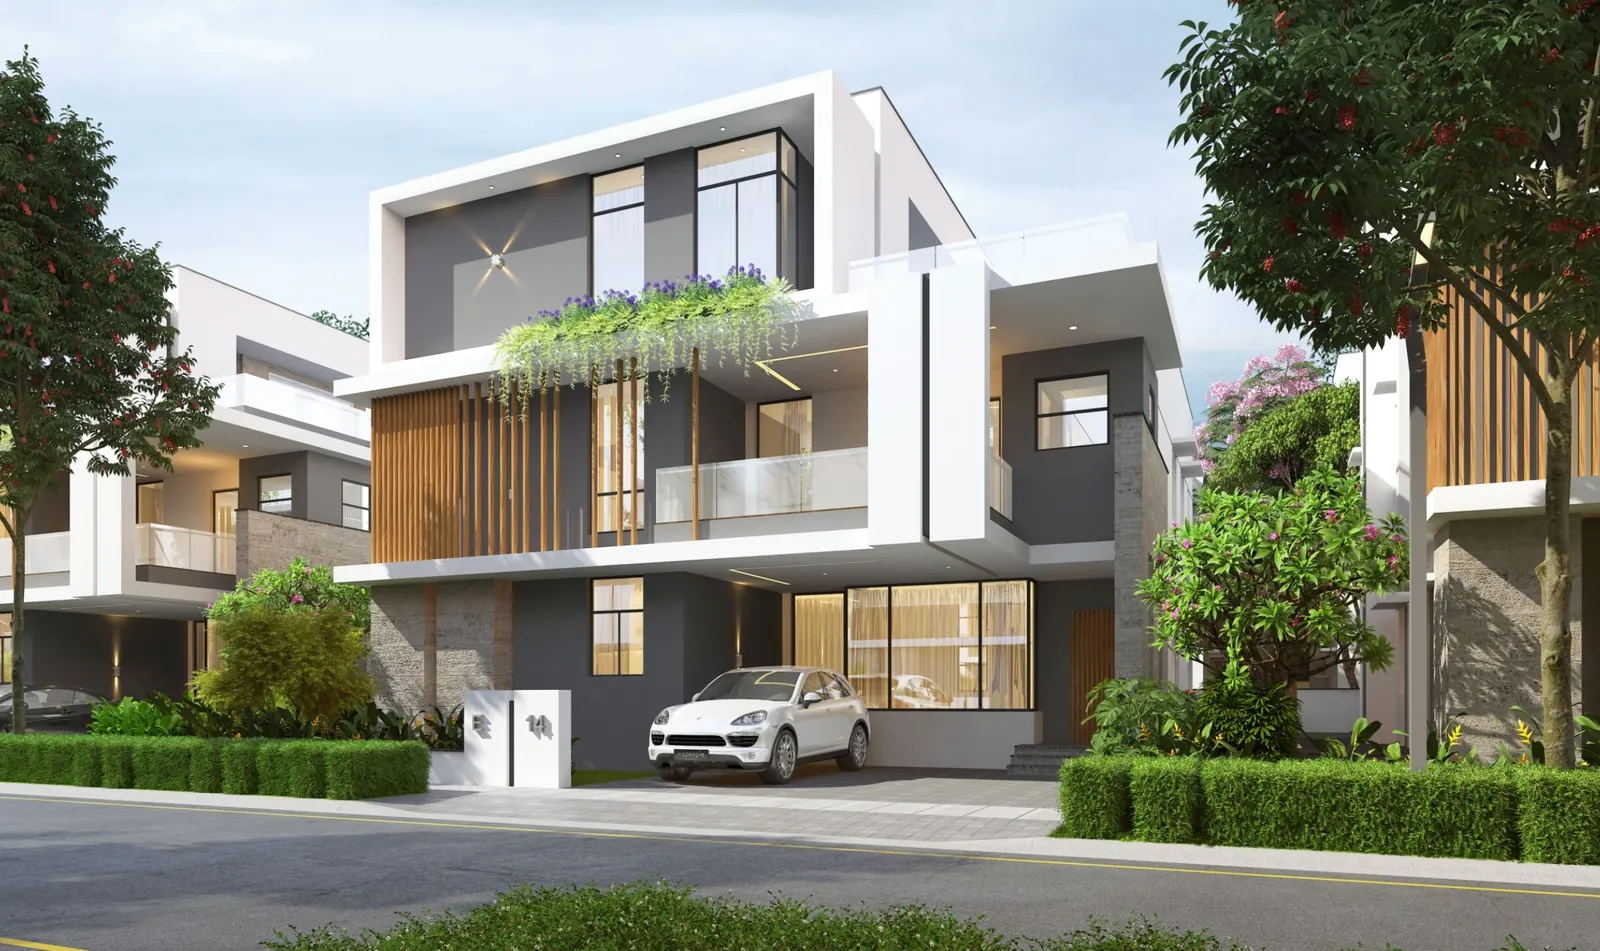
Hallmark Imperia, Osman Nagar – 5 BHK Triplex Villas in a 20-Acre Gated Community
Osman Nagar Village, Serilingampally, Hyderabad, Telangana 500032
130 triplex villas · 5 BHK + home theatre · 20 acres in Osman Nagar, next to Tellapur
Starting price
Price on request

- Land area
- 20 Acres
- Villas
- 130
- Villa type
- G+2 triplex
- Configurations
- 5 BHK + home theatre
- Plot sizes
- 427.75 sq yd (typical)
- Built-up area
- 5,255 sq ft
- TG-RERA no.
- P02400003577
- Developer
- Hallmark Infracon
Project overview
Hallmark Imperia, Osman Nagar – Overview
Hallmark Imperia is a gated villa community in Osman Nagar, on the Tellapur side of Gopanpally in west Hyderabad. It is built by Hallmark Infracon, a Hyderabad builder that has been at work since 1995. Imperia is the only project the company lists as ongoing. It follows the builder’s earlier Hallmark County villas in Osman Nagar.
The site covers 20 acres and holds 130 triplex villas. The layout is a simple grid of 40 ft wide roads around a large central park. A party lawn, an amphitheatre, a pool deck and sports courts sit along the park, so most homes are a short walk from open space.
Every villa follows one plan. It is a 5 BHK with a home theatre, spread over ground, first and second floors. The built-up area is 5,255 sq ft: 2,030 sq ft on the ground floor, 1,985 on the first and 1,240 on the second. Most plots are 427.75 sq yd, and the master layout shows a few larger ones. You can choose an east- or west-facing villa, and both follow Vastu.
The amenities split into indoor and outdoor zones. Indoors you get an A/C gym with an aerobics room, an indoor badminton court, billiards, table tennis, a home theatre, a library, a multipurpose hall and guest bedrooms. Outdoors there is a lap pool and kids’ pool, a tennis court, a basketball court, a cricket net, an outdoor gym, a yoga deck, a jogging track and play areas. There is also a seating area set aside for elders.
The project is registered with TG-RERA under P02400003577. That number appears on the developer’s master layout and on property portals. The project is under construction, and portals list possession from September 2027. Recent site photos on the developer’s website show the entrance, clubhouse, pool and central park well under way.
Hallmark Imperia suits a large or joint family that wants a big home with its own plot, close to the IT belt. Five bedrooms plus a home theatre give room for parents, children and guests under one roof. It also suits buyers who prefer a single, proven floor plan and a quiet grid of villas over a high-rise tower.
Pricing
Hallmark Imperia Price & Configurations
| Unit type | Plot size | Built-up area | Price |
|---|---|---|---|
| 5 BHK + HT villaEast facing | 427.75 sq yd | 5,255 sq ft | |
| 5 BHK + HT villaWest facing | 427.75 sq yd | 5,255 sq ft |
The developer does not publish prices. Portal listings seen in Sep 2026 range from about ₹9.19 Cr (base price) to ₹11.02 Cr, and they do not agree with each other. Ask us for the current cost sheet. Plot and built-up areas are from the developer's official project page. Built-up area is 2,030 sq ft on the ground floor, 1,985 on the first and 1,240 on the second. The master layout also shows a few larger plots.
Floor plans
Hallmark Imperia Floor Plans
Every villa follows one 5,255 sq ft plan, drawn in east- and west-facing versions. The ground floor is 2,030 sq ft, the first floor 1,985 sq ft and the second floor 1,240 sq ft. The developer has posted the ground-floor plans and the master layout. Tap a plan to zoom in.
Want the first- and second-floor plans, the plot list and the cost sheet?
Amenities
Hallmark Imperia Amenities
The master layout puts a central park, party lawn, amphitheatre and pool deck at the heart of the site. Indoor rooms cover a gym, badminton, billiards, a home theatre, a library and guest bedrooms.
- Clubhouse
- Lap pool & kids' pool
- A/C gym & aerobics
- Outdoor gym
- Yoga & meditation deck
- Tennis court
- Basketball court
- Cricket practice net
- Indoor badminton court
- Billiards & table tennis
- Home theatre
- Library
- Guest bedrooms
- Multipurpose hall
- Open-air amphitheatre
- Kids' play area
- Jogging track
- Central park
- Seating decks under pergolas
- Seating area for elders
Location
Hallmark Imperia Location Advantages
Hallmark Imperia is in Osman Nagar village, on the Tellapur side of Gopanpally. The ORR is a few minutes away, and portals list the Financial District at about 20 minutes.
Connectivity
| Outer Ring Road (ORR) | A few min |
|---|---|
| NH 65 | About 9 km |
Work hubs
| Financial District | About 20 min |
|---|---|
| BHEL | 6.1 km |
Schools & colleges
| Birla Open Minds International School | 1.2 km |
|---|---|
| The Gaudium School | Within 10 min |
| Global Indian International School | Within 10 min |
Hospitals
| Harika Specialty Clinic | 3.1 km |
|---|
Shopping & leisure
| Nava Bharath Park | 5.7 km |
|---|
Distances are from SquareYards and drive times from RoofandFloor, both seen in Sep 2026. The developer does not publish distances. Actual time depends on traffic.
Gallery
Hallmark Imperia Gallery
Renders and recent site photos from the developer's official website. Renders are artist's impressions; actual finishes may differ.
About the developer
Hallmark Infracon Pvt Ltd
Hallmark Infracon is a Hyderabad builder that began work in 1995 as Hallmark Constructions. It builds villa and apartment communities in west Hyderabad.
- Since 1995 building in Hyderabad
- 35 lakh+ sq ft built area completed
- 11 completed projects listed
Why Tellapur
Why Buy a Home in Tellapur?
Quick ORR access
Osman Nagar sits a few minutes from the Outer Ring Road. The ORR links it to Gachibowli, the Financial District and the airport without inner-city traffic.
Near the IT belt
Portals list the Financial District at about 20 minutes from Hallmark Imperia. That keeps the office commute short for people who work in west Hyderabad.
Schools close by
Birla Open Minds International School is about 1.2 km away. The Gaudium School and Global Indian International School are within about 10 minutes.
A villa belt
Osman Nagar, Tellapur and Kollur now hold several large gated villa communities. That brings better roads and services to the area over time.
Highway links
Beyond the ORR, NH 65 (the Mumbai highway) is about 9 km from Hallmark Imperia. It gives you a second main road out of west Hyderabad.
FAQs
Hallmark Imperia – Frequently Asked Questions
What is the TG-RERA number of Hallmark Imperia?
The project is registered with TG-RERA under P02400003577. The number appears on the developer's master layout and on leading property portals.
Where exactly is Hallmark Imperia?
It is in Osman Nagar village, Hyderabad 500032, on the Tellapur side of Gopanpally. The ORR is a few minutes away.
What villa sizes are available?
There is one home type: a 5 BHK villa with a home theatre on a typical 427.75 sq yd plot. Built-up area is 5,255 sq ft over three floors, in east- and west-facing versions.
What is the carpet area of each villa?
The developer has not published a carpet area. It lists a built-up area of 5,255 sq ft: 2,030 sq ft on the ground floor, 1,985 on the first and 1,240 on the second.
What is the price of a villa in Hallmark Imperia?
The developer does not publish prices. Portal listings in September 2026 range from about ₹9.19 Cr (base price) to ₹11.02 Cr, and they differ from each other. Ask us for the current cost sheet.
When is possession?
The project is under construction. Leading portals list possession from September 2027. Recent site photos on the developer's website show the entrance, clubhouse and central park taking shape.
How many villas does the project have?
Hallmark Imperia has 130 triplex villas on a 20-acre gated site, with 40 ft wide internal roads and a central park.
What amenities does the community offer?
There is a lap pool and kids' pool, an A/C gym, indoor badminton, billiards, table tennis, a home theatre, a library and guest bedrooms. Outdoors you get tennis and basketball courts, a cricket net, a jogging track, an amphitheatre and play areas.
How far is it from the Financial District and HITEC City?
Portals list the Financial District at about 20 minutes by road. The sources we use do not give a drive time to HITEC City, so ask us and we will map it from your office.
Are you the developer? How do I book a site visit?
No. We are an authorised channel partner, not Hallmark Infracon. Fill in the enquiry form or tap Book Site Visit. We will call you, share the cost sheet and fix a visit at no charge.
Compare
Similar Projects in Tellapur
-
Aditi Homes
Tellapur
- Status
- Under Construction
- Homes
- 4 BHK + home theatre, 5,140 – 7,650 sq ft
- Towers
- triplex villas
- RERA
- P01100009125
-
Rajapushpa Properties
Tellapur–Osman Nagar Road
- Status
- Completed – resale homes
- Homes
- 4 & 5 BHK, 4,020 – 5,460 sq ft
- Towers
- triplex villas
- RERA
- —
-
Rajapushpa Properties
Lifestyle City, Tellapur–Osman Nagar Road
- Status
- Under Construction
- Homes
- 4 & 5 BHK, 3,405 – 4,225 sq ft
- Towers
- triplex villas
- RERA
- P01100005584
-
My Home Constructions
Tellapur & Manmole villages
- Status
- Completed · Resale
- Homes
- 4 BHK, 3,223 & 4,146 sq ft
- Towers
- triplex villas
- RERA
- P01100000375
Free site visit
Book a private site visit to Hallmark Imperia
Tell us what you need. We share the cost sheet, check live availability and set up a visit with free pick-up on request.
- Current price sheet and available units
- Unit-wise floor plans and brochure
- Help comparing other Tellapur projects
TG-RERA: P02400003577. We are an authorised channel partner, not the developer. Prices and availability subject to change. Images are representative. Refer to TG-RERA for official details.
Facts last checked on 28 September 2026, from the developer's official brochure and website and leading property portals.