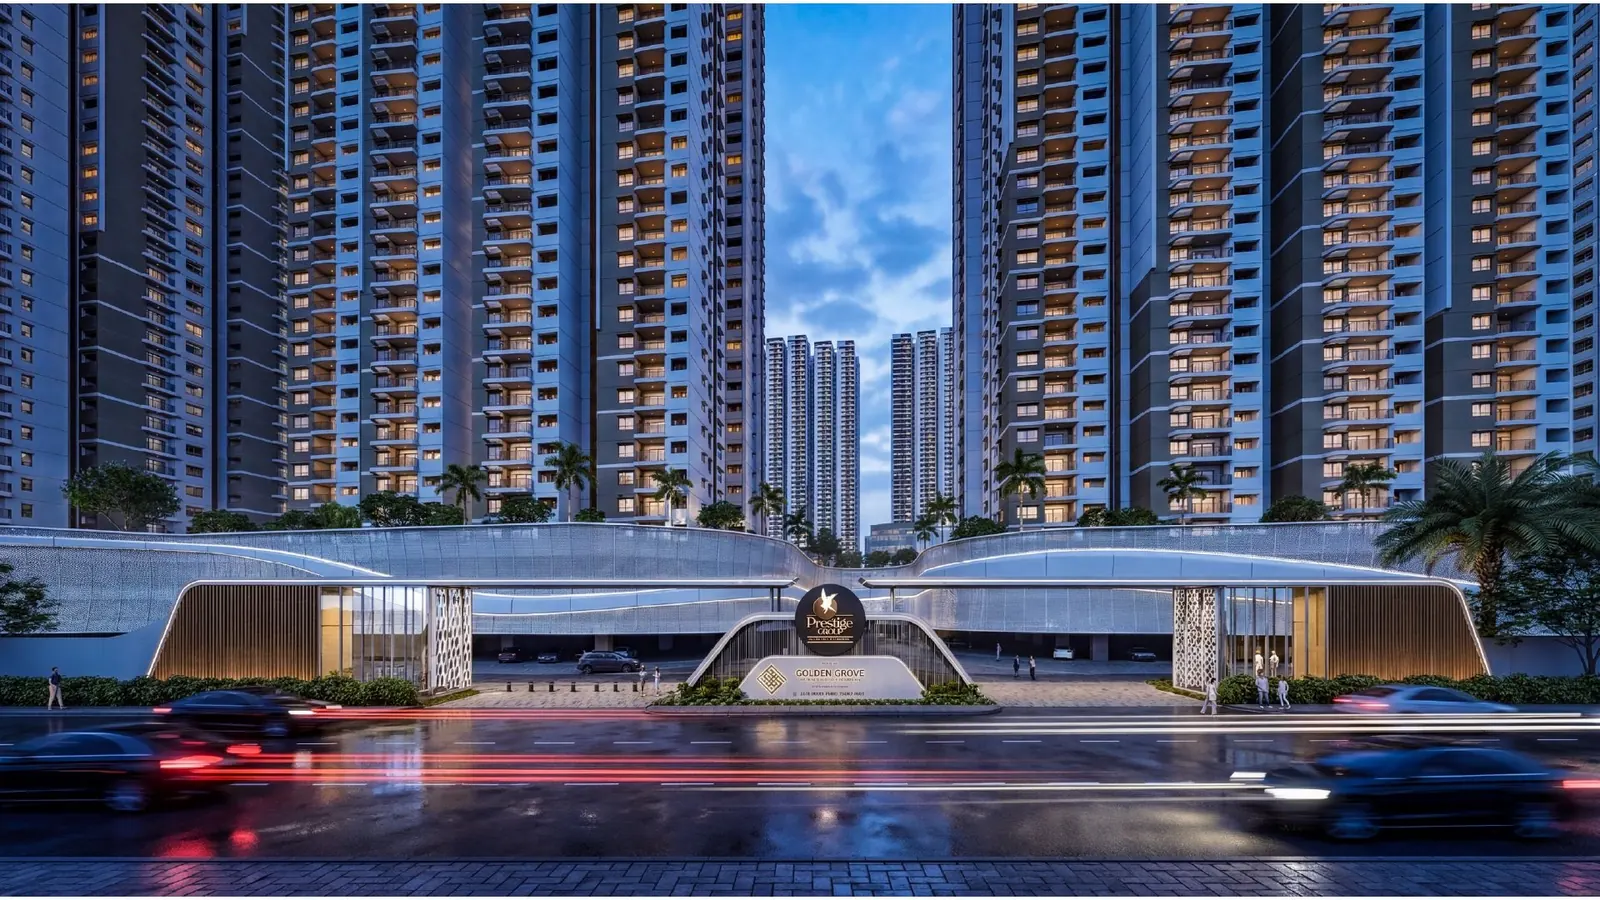
Prestige Golden Grove, Tellapur – New Launch 2, 3 & 4 BHK High-Rise Apartments on the ORR
Adjoining the Nehru Outer Ring Road, near Exit No. 2, Tellapur, Hyderabad, Telangana 502300
10 towers · 52 storeys · 5,120 homes on 28.6 acres, right next to the ORR
Starting price
₹1.60 Cr*

- Land area
- 28.6 Acres
- Towers · floors
- 10 · 52 storeys
- Total units
- 5,120 Flats
- Configurations
- 2, 3 & 4 BHK
- Sizes (saleable)
- 1,169 – 3,013 sq ft
- Possession
- Mar 2031 (RERA end date)
- TG-RERA no.
- P01100010708
- Developer
- Prestige Group
Project overview
Prestige Golden Grove, Tellapur – Overview
Prestige Golden Grove is a new high-rise township in Tellapur, west Hyderabad. It is built by the Prestige Group, in a joint venture with Swela Realty. The project sits right next to the Nehru Outer Ring Road, near Exit No. 2.
The site covers 28.6 acres. It will hold 5,120 homes in 10 towers of up to 52 storeys. The developer says more than 80% of the land is landscaped open space. A central park links all the towers. Cars stay in the basements and podiums, so the ground level is kept for walking and play. The western edge of the site borders the ICRISAT campus, which gives many homes a long green view.
The layouts cover a wide range. The official unit plans show 2 BHKs from 1,169 sq ft, 3 BHKs from 1,516 to 2,162 sq ft, a 3 BHK with a study at 2,462 sq ft, and 4 BHKs from 2,723 to 3,013 sq ft. The largest 4 BHKs add a staff room. Each type comes in east- and west-facing versions, and the developer says every home is Vastu-compliant. It also says more than half of the homes are corner units.
Life here centres on a 2,00,000 sq ft multi-level clubhouse. It has an Olympic-size pool, an indoor pool with a jacuzzi, a gym, a spa, yoga and pilates rooms, a bowling alley and a mini theatre. There is also a café, banquet halls and a co-working space. Outside, you get jogging and cycling tracks, pickleball and basketball courts, a pet park, a sensory park and play areas for toddlers and older children.
The project is registered with TG-RERA under P01100010708, as listed on the developer’s website. It also carries HMDA permit 1928/HMDA/SWBP/2026. Golden Grove is a new launch. The developer has not published a possession date, but the RERA registration runs to March 2031. The developer’s site shows prices from ₹1.60 Cr.
Before launch, some property sites called this land parcel “Prestige Tellapur”. It is the same project.
Golden Grove suits families who want a large, amenity-rich township from a national brand, close to the ORR. It also suits buyers who work in the Financial District or Gachibowli and can wait for a new home. If you want to move in soon, a ready project will fit better. If you want a new home with a big clubhouse and a wide choice of layouts, this one is worth a visit.
Pricing
Prestige Golden Grove Price & Configurations
| Unit type | Carpet area | Balcony | Saleable area | Price |
|---|---|---|---|---|
| 2 BHK + 2TEast & West facing | — | — | 1,169 – 1,281 sq ft | |
| 3 BHK + 2TNorth, East & West facing | — | — | 1,516 – 1,648 sq ft | |
| 3 BHK + 3TNorth, East & West facing | — | — | 1,837 – 2,162 sq ft | |
| 3 BHK + 3T + StudyEast & West facing | 1,539 sq ft | 145 sq ft | 2,462 sq ft | |
| 4 BHK + 4TEast & West facing | 1,709 sq ft | — | 2,723 – 2,728 sq ft | |
| 4 BHK + 4T + Staff roomEast & West facing | — | — | 2,900 – 3,013 sq ft |
*Starting price as published on the developer's website in Sep 2026. Some portals show lower entry prices; we go by the developer's figure. Prices vary by tower, floor and facing, so ask us for the current cost sheet. Saleable and carpet areas are read from the official unit plans on the developer's website. Carpet areas: 2 BHK 701–779 sq ft, 3 BHK + 2T 930–1,021 sq ft, 3 BHK + 3T 1,132–1,312 sq ft, 3 BHK + Study 1,539 sq ft, 4 BHK 1,709 sq ft and 4 BHK + Staff 1,826–1,904 sq ft. The developer's headline lists 3 and 4 BHK homes, but its floor plans also show 2 BHK units, so ask us whether a 2 BHK is still open.
Floor plans
Prestige Golden Grove Floor Plans
There are 27 unit types across six groups, from a 2 BHK to a 4 BHK with a staff room. Every type comes in two mirror versions, facing east or west (some 3 BHKs face north). Larger homes add a deck area, a family lounge and a walk-in wardrobe. Below are the Tower 1 typical floor and one plan from each group. Tap a plan to zoom in.
Want the plans for all 27 unit types, the tower-wise floor plans and the master plan?
Amenities
Prestige Golden Grove Amenities
Most indoor amenities sit in the 2,00,000 sq ft multi-level clubhouse. Courts, tracks, parks and party lawns are spread across the landscaped central park and podium gardens.
- Clubhouse (2,00,000 sq ft)
- Olympic-size pool with kids' pool
- Indoor pool with jacuzzi
- Gymnasium
- Yoga room
- Pilates & aerobics room
- Spa & salon
- Badminton & squash courts
- Pickleball & paddle courts
- Basketball, volleyball & MUGA courts
- Bowling alley & billiards
- Mini theatre & amphitheatre
- Co-working space
- Café
- Banquets & BBQ dining zone
- Guest rooms
- Jogging & cycling tracks
- Toddler & kids' play areas
- Pet park
- Sensory & senior citizens' parks
Specifications
Construction Specifications
Structure
- Frame
- RCC structure built with shear-wall technology
Lobbies & lifts
- Ground-floor lobby
- Premium floor finish
- Upper and basement lobbies
- Vitrified tiles
- Lift walls
- Stone cladding as per the architect's design
- Service stairs
- Kota stone or cement tiles
- Lifts
- Suitable size and capacity in every tower
Flooring
- Living and bedrooms
- Vitrified tiles in the foyer, living, dining, corridors and all bedrooms
- Kitchen and utility
- Vitrified tiles
- Balcony
- Ceramic tiles
Kitchen & bath
- Kitchen
- Ceramic tile dado above the counter; RO point
- Toilet walls and floors
- Ceramic tiles up to the false ceiling
- Fittings
- Counter-top basins, EWCs, chrome-plated faucets with shower mixer
- Hot water
- Geysers in all toilets; solar hot water on the top two floors
Doors & windows
- Main door
- Timber frame with laminated flush shutter
- Internal doors
- Wooden frames with laminated flush shutters
- External doors and windows
- UPVC frames, sliding shutters where needed, clear glass
Painting & electrical
- Exterior
- Premium exterior emulsion
- Interior
- OBD on walls and ceilings
- Wiring
- Concealed copper wiring with modular switches
- Points
- TV points in living and all bedrooms; data points in living and study or master bedroom
- Safety
- ELCB and a separate meter for each home
Security & power
- Security
- Security cabins with CCTV at all entry and exit points
- Power backup
- Generator backup for common areas and homes
Summarised from the specifications on the developer's official project page. The sale agreement is the final word on specifications.
Location
Prestige Golden Grove Location Advantages
Golden Grove sits right next to the Nehru Outer Ring Road near Exit No. 2, on the Tellapur–Kollur side. Its western edge borders the ICRISAT campus. Distances to key places are below.
Connectivity
| Nehru Outer Ring Road (ORR), Exit No. 2 | Adjoining |
|---|---|
| Nagulapalli MMTS station | 2.5 km |
Work hubs
| ICRISAT campus | Borders the site |
|---|---|
| BHEL | 4.3 km |
| Financial District | About 15 min |
| Gachibowli | 11.2 km (straight line) |
| HITEC City | 14.8 km (straight line) |
Schools & colleges
| Narayana Junior College | 1.5 km |
|---|---|
| Zilla Parishad High School | 4.3 km |
Hospitals
| Harika Specialty Clinic | 4.1 km |
|---|---|
| Airaavata Multispeciality Hospital | 7.1 km |
Shopping & leisure
| Café De Lumiere | 4 km |
|---|---|
| Nehru Udyan Park | 5.3 km |
The ORR and ICRISAT details are from the developer's website. Other distances come from Homznspace and SquareYards listings seen in Sep 2026. Gachibowli and HITEC City are straight-line distances, so the road trip is longer.
Gallery
Prestige Golden Grove Gallery
Images are artist's impressions from the developer's official website. Actual finishes may differ.
About the developer
Prestige Group (Prestige Estates Projects Ltd)
Prestige Group is a Bengaluru-based developer founded in 1986. It builds homes, offices, malls and hotels across India, and Golden Grove is its township in Tellapur.
- 1986 founded
- 300+ projects completed
- 200+ mn sq ft developed
Why Tellapur
Why Buy a Home in Tellapur?
ORR at the gate
Golden Grove sits right next to the Outer Ring Road near Exit No. 2. The ORR links Tellapur to Gachibowli, the Financial District and the airport without city traffic.
Close to IT jobs
Portal listings put the Financial District about 15 minutes away by road. That makes the project a practical base for people who work in west Hyderabad's IT belt.
A green edge
The project's western edge borders the ICRISAT campus, a large research campus. That gives some towers long green views and a buffer from future building.
Big builders
Prestige, My Home, Aparna and Rajapushpa all have large projects in and around Tellapur. Big townships usually bring better roads, shops and services over time.
Rail link
Nagulapalli MMTS station is about 2.5 km away, which helps with suburban rail travel.
FAQs
Prestige Golden Grove – Frequently Asked Questions
What is the TG-RERA number of Prestige Golden Grove?
The project is registered with TG-RERA under P01100010708, as listed on the developer's website. The registration runs from 28 March 2026 to 28 March 2031. Its HMDA permit number is 1928/HMDA/SWBP/2026.
Where exactly is Prestige Golden Grove?
It sits next to the Nehru Outer Ring Road near Exit No. 2, Tellapur, Hyderabad 502300. Its western edge borders the ICRISAT campus.
Was Prestige Golden Grove earlier called Prestige Tellapur?
Yes. Before launch, some property websites referred to this land parcel as "Prestige Tellapur". It launched in 2026 as Prestige Golden Grove, and the developer lists no separate project by the older name.
What flat sizes and carpet areas are available?
Saleable areas run from 1,169 sq ft for a 2 BHK to 3,013 sq ft for a 4 BHK with a staff room. Carpet areas run from 701 sq ft to 1,904 sq ft, as shown on the official unit plans. The developer's headline lists 3 and 4 BHK homes, so ask us whether a 2 BHK is still available.
What is the price of a flat in Prestige Golden Grove?
The developer's website shows prices starting from ₹1.60 Cr (Sep 2026). Prices change by tower, floor and facing, so ask us for the current cost sheet.
When is possession?
The project is a new launch. The developer has not published a possession date. The TG-RERA registration runs to 28 March 2031, and portals list possession as March 2031.
How many towers and flats does the project have?
The developer lists 5,120 homes on 28.6 acres. The official floor plans cover 10 towers, T1 to T10, of up to 52 storeys. Over 80% of the site is landscaped open space.
What does the clubhouse offer?
The clubhouse is a 2,00,000 sq ft multi-level building. It includes an Olympic-size pool, an indoor pool with jacuzzi, a gym, spa, yoga and pilates rooms, a bowling alley, a mini theatre, a café, banquet halls and a co-working space.
How far is it from the Financial District and HITEC City?
Portal listings put the Financial District about 15 minutes away by road. Gachibowli is about 11.2 km and HITEC City about 14.8 km in a straight line, so expect a longer road distance.
Are you the developer? How do I book a site visit?
No. We are an authorised channel partner, not Prestige Group. Fill in the enquiry form or tap Book Site Visit. We will call you, share the cost sheet and fix a visit at no charge.
Compare
Similar Projects in Tellapur
-
My Home Constructions
Radial Road 7, Tellapur
- Status
- New Launch
- Homes
- 2, 2.5, 3 & 4 BHK, 1,350 – 2,915 sq ft
- Towers
- 8 towers, G+48
- RERA
- P01100010613
-
Aparna Constructions
Tellapur
- Status
- Under Construction
- Homes
- 2.5 & 3 BHK, 1,475 – 1,991 sq ft
- Towers
- 8 towers, 42 floors
- RERA
- P01100007480
-
Rajapushpa Properties
Rajapushpa Lifestyle City, Tellapur
- Status
- Under Construction · Phase 1 Ready (per developer)
- Homes
- 2 & 3 BHK, 1,350 – 2,880 sq ft
- Towers
- 8 towers, 40 floors
- RERA
- P01100003723
-
DSR Builders & Developers
Cyber Road, Osman Nagar
- Status
- Under Construction
- Homes
- 3 BHK only, 2,277 sq ft
- Towers
- 5 towers, G+32
- RERA
- P01100009092
Free site visit
Book a private site visit to Prestige Golden Grove
Tell us what you need. We share the cost sheet, check live availability and set up a visit with free pick-up on request.
- Current price sheet and available units
- Unit-wise floor plans and brochure
- Help comparing other Tellapur projects
TG-RERA: P01100010708. We are an authorised channel partner, not the developer. Prices and availability subject to change. Images are representative. Refer to TG-RERA for official details.
Facts last checked on 28 September 2026, from the developer's official brochure and website and leading property portals.