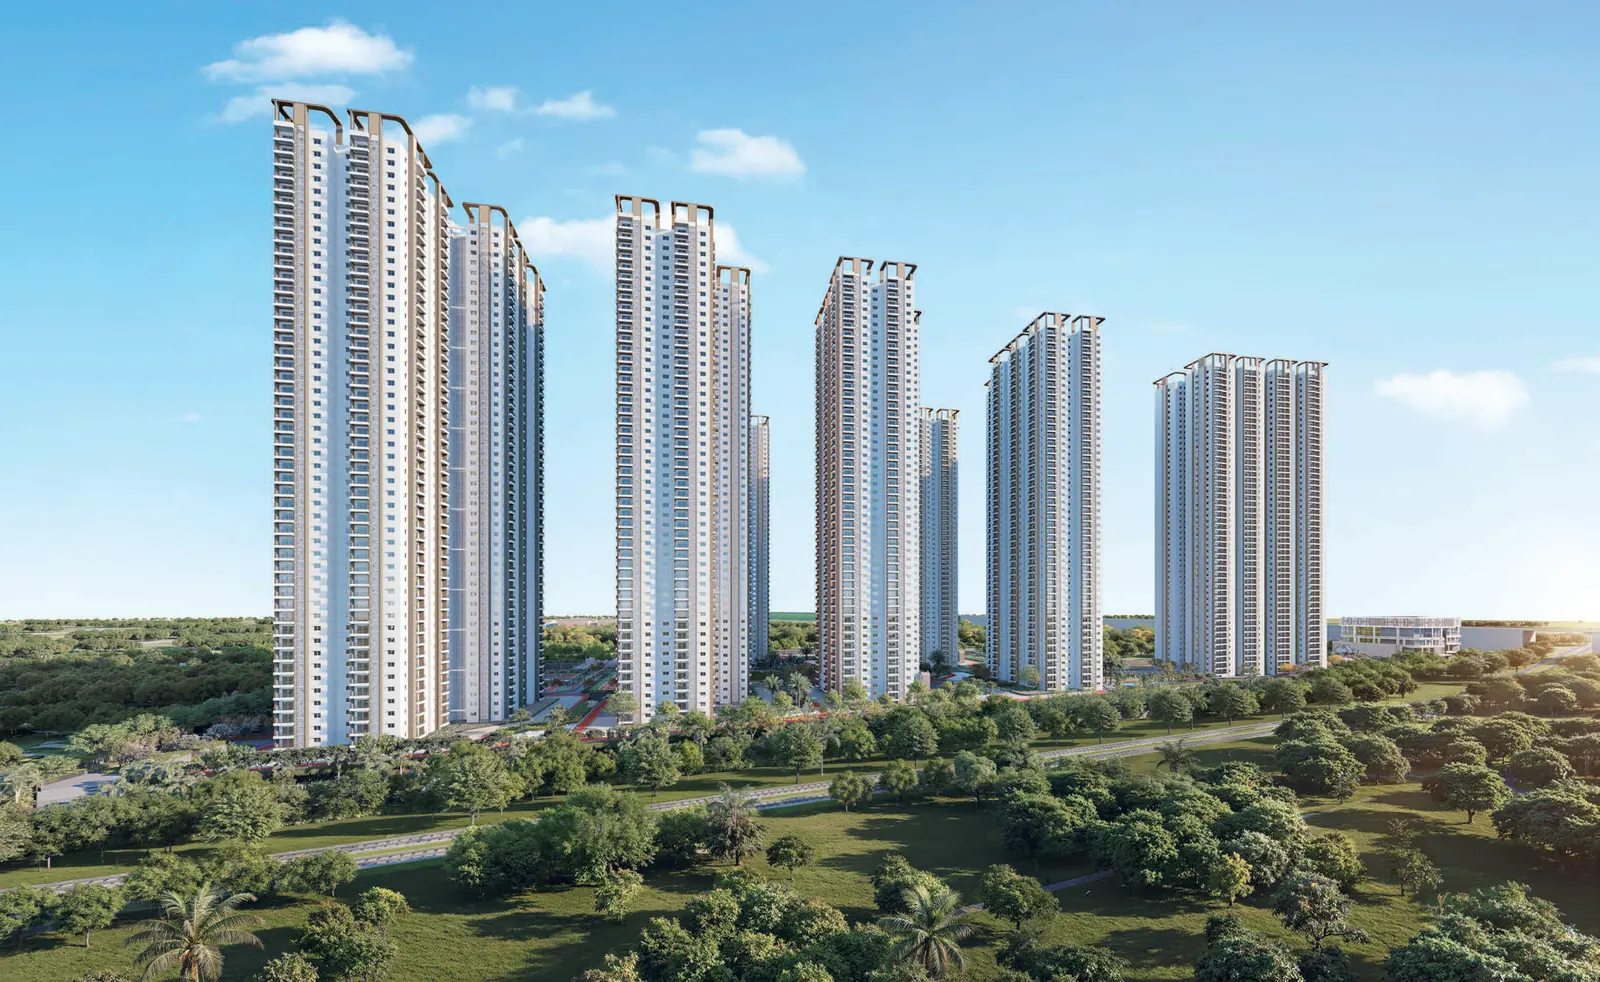
My Home Udyan, Tellapur – New Launch 2, 2.5, 3 & 4 BHK Apartments by the ORR
Radial Road No. 7, Tellapur, Hyderabad, Telangana 502032
8 towers · G+48 floors · 3,766 homes on 24.12 acres, 1 minute from ORR Exit 2
Starting price
₹1.04 Cr*

- Land area
- 24.12 Acres
- Towers · floors
- 8 · G+48
- Total units
- 3,766 Flats
- Configurations
- 2, 2.5, 3 & 4 BHK
- Sizes (saleable)
- 1,350 – 2,915 sq ft
- Possession
- Feb 2031 (as per portals)
- TG-RERA no.
- P01100010613
- Developer
- My Home
Project overview
My Home Udyan, Tellapur – Overview
My Home Udyan is a new-launch apartment township in Tellapur, west Hyderabad. My Home Constructions builds it. The site is on Radial Road No. 7, right beside ORR Exit 2, so the ring road is about a minute from the gate.
The project covers 24.12 acres. It has 8 towers of G+48 floors and 3,766 flats in all. About 83% of the land stays open. The builder has planned nine themed gardens across the grounds, from a flower garden and a health garden to a quiet meditation garden. The podium is vehicle-free, so children can play in safety.
Udyan offers a wide range of homes. There are 2 BHKs of 1,350 sq ft, 2.5 BHKs of 1,675 sq ft and 3 BHKs from 1,810 to 2,405 sq ft. At the top end sit 3 BHK + HT homes of 2,660 and 2,770 sq ft and 4 BHKs of 2,910 and 2,915 sq ft. Tower 01 holds the larger homes, with 8 flats per floor. Towers 02 to 08 have 10 per floor. Most layouts have a drawing room, a puja room and a utility area. The floor-to-floor height is 3.15 m.
The clubhouse spans about 1 lakh sq ft over five floors above ground. It has a gym, a yoga hall, badminton courts, indoor games, guest rooms and a futsal court on the terrace. Outdoors you get a pool, tennis and pickleball courts, cricket nets, a skating rink, a cycle track, a pet zone and an amphitheatre.
The project is registered with TG-RERA under P01100010613, as listed on the developer’s website. It is at an early stage. The developer’s September 2026 update shows basement work in the first towers. Portals list possession around February 2031. An early booking gives you the widest choice of tower, floor and facing, but you should plan for a long build.
Udyan suits families who work in the Financial District, Kokapet or Gachibowli and want a large, planned community close to the ORR. It also suits buyers who want a bigger 3 or 4 BHK from a known brand and can wait for delivery. If you want to move in soon, compare it with My Home’s completed projects nearby.
Pricing
My Home Udyan Price & Configurations
| Unit type | Carpet area | Balcony | Saleable area | Price |
|---|---|---|---|---|
| 2 BHKEast & West facing | 878 sq ft | 52 sq ft | 1,350 sq ft | ₹1.04 Cr* |
| 2.5 BHKEast & West facing | 1,099 sq ft | 65 sq ft | 1,675 sq ft | |
| 3 BHKNorth facing | 1,186 sq ft | 64 sq ft | 1,810 sq ft | |
| 3 BHKEast & West facing | 1,408 sq ft | 56 sq ft | 2,095 sq ft | |
| 3 BHKEast & West facing | 1,418 sq ft | 110 sq ft | 2,180 sq ft | |
| 3 BHKEast & West facing | 1,586 sq ft | 96 sq ft | 2,405 sq ft | |
| 3 BHK + HTEast facing | 1,734 sq ft | 136 sq ft | 2,660 sq ft | |
| 3 BHK + HTWest facing | 1,804 sq ft | 144 sq ft | 2,770 sq ft | |
| 4 BHKEast facing | 1,895 sq ft | 154 sq ft | 2,910 sq ft | |
| 4 BHKWest facing | 1,909 sq ft | 148 sq ft | 2,915 sq ft | Up to ₹2.24 Cr* |
*Indicative. Based on portal listings seen in Sep 2026 (about ₹7,700 per sq ft). The developer does not publish a price list. Ask us for the current cost sheet. Areas are from the official brochure's area statement. Saleable area includes carpet, the exclusive balcony and a share of common areas and external walls. The 2.5 BHK carpet area is 1,099–1,100 sq ft depending on the flat. The 1,810, 2,405, 2,660, 2,770, 2,910 and 2,915 sq ft homes are in Tower 01; the rest are in Towers 02 to 08.
Floor plans
My Home Udyan Floor Plans
Tower 01 holds the larger homes, with 8 flats per floor: two 2,405 sq ft 3 BHKs, two 1,810 sq ft 3 BHKs, two 3 BHK + HT units and two 4 BHKs. Towers 02 to 08 have 10 flats per floor: two 2 BHKs, four 2.5 BHKs and four 3 BHKs. Most layouts have a separate drawing room, a puja room and a utility area. Tap a plan to zoom in.
Want the unit-wise plans with room sizes, the refuge-floor plans and the full area statement?
Amenities
My Home Udyan Amenities
Indoor amenities sit in a 1 lakh sq ft clubhouse of five floors above ground. Outside, nine themed gardens, sports courts and tracks spread across a vehicle-free podium.
- Clubhouse (1 lakh sq ft, G+5)
- Swimming pool
- Gym
- Outdoor gym
- Jogging & walking tracks
- Cycle track
- Children's play areas
- Cricket practice nets
- Tennis & pickleball courts
- Basketball & volleyball courts
- Futsal court on club terrace
- Skating rink
- Amphitheatre
- Pet zone
- Nine themed gardens
- Yoga & aerobics hall
- Indoor games & badminton
- Guest rooms
- Provision for store, pharmacy & ATM
- Provision for spa & salon
Specifications
Construction Specifications
Structure
- Frame
- RCC shear-wall structure, designed for wind and earthquake loads (Zone II)
- Walls
- Reinforced shear walls
- Floor height
- 3.15 m floor to floor
Finishes
- Living & bedrooms
- 800 × 800 mm double-charged vitrified tiles
- Bathrooms
- Anti-skid GVT tiles
- Bathroom walls
- Glazed vitrified tiles up to the false ceiling
- Walls & ceilings
- Putty with acrylic emulsion paint; grid ceiling in bathrooms
- Exterior
- Texture finish with two coats of exterior emulsion
- Staircase
- Granite
Doors & windows
- Main door
- Hardwood frame, teak-finish flush shutter
- Internal doors
- Hardwood or factory-made frame with laminated flush shutters
- Bathroom doors
- Granite frame with laminated flush shutters
- Balconies
- UPVC glazed French sliding doors with mosquito-mesh provision
- Windows
- UPVC glazed windows, MS grills, mosquito-mesh provision
Kitchen & bath
- Kitchen
- Granite platform with single-bowl steel sink; water-purifier provision
- Bath fittings
- Wash basin, EWC with flush valve, single-lever mixers, chrome faucets
- Gas
- Piped LPG or PNG supply
Electrical & services
- Wiring
- Concealed copper wiring, modular switches, MCBs
- Power
- Three-phase supply, prepaid meter per flat
- AC points
- All bedrooms and living room; copper piping in bedrooms
- Power backup
- Metered DG backup with acoustic enclosure
- Lifts
- V3F-drive high-speed lifts of a reputed make
Safety & utilities
- Fire safety
- Fire alarm, automatic sprinklers and wet risers as per norms
- Security
- Cameras at the main gate, tower entrances, lift lobbies and lifts; intercom
- Water
- Water treatment plant, water meter per flat
- Sewage
- On-site STP; treated water used for flushing and landscaping
- Billing
- Automated prepaid billing for water, power, gas and maintenance
Summarised from the official brochure. The sale agreement is the final word on specifications.
Location
My Home Udyan Location Advantages
Udyan is on Radial Road No. 7 in Tellapur, right next to ORR Exit 2. The developer lists the Financial District and Kokapet about 10 minutes away.
Connectivity
| Outer Ring Road (Exit 2) | 1 min |
|---|---|
| Tellapur MMTS Station | 5 min |
| BHEL | 10 min |
| Lingampally Railway Station | 10 min |
| RGI Airport | 30 min |
Work hubs
| Financial District | 10 min |
|---|---|
| Kokapet | 10 min |
| Gachibowli | 12 min |
| HITEC City | 22 min |
Schools & colleges
| Meru International School | 2 min |
|---|---|
| Samashti International School | 5 min |
| The Gaudium School | 5 min |
| Delhi Public School, Kollur | 5 min |
| ISB | 10 min |
Hospitals
| Citizens Hospital | 10 min |
|---|---|
| Continental Hospitals | 10 min |
| Star Hospital | 10 min |
| CARE Hospitals, Gachibowli | 20 min |
| AIG Hospitals | 20 min |
Approximate drive times as published by the developer. Actual time depends on traffic.
Gallery
My Home Udyan Gallery
Images are artist's impressions from the developer's official website and brochure. Actual finishes may differ.
About the developer
My Home Constructions (My Home Group)
My Home Constructions is a Hyderabad builder with over three decades in real estate. It has several large townships in and around Tellapur.
- 3+ decades in real estate
- 24+ mn sq ft delivered
- 13+ mn sq ft under development
Why Tellapur
Why Buy a Home in Tellapur?
ORR at the gate
Udyan sits next to ORR Exit 2, about a minute away. The ORR links Tellapur to Gachibowli, Kokapet and the airport without city traffic.
Close to IT jobs
The developer lists the Financial District and Kokapet at about 10 minutes and Gachibowli at about 12. That suits people who work in west Hyderabad's IT belt.
Big builders
My Home, Aparna, Prestige and Rajapushpa all build large projects in Tellapur. Big townships tend to bring better roads, shops and services over time.
Schools and hospitals nearby
Meru International School is about 2 minutes away, and three more schools are within 5. Citizens, Continental and Star hospitals are about 10 minutes away.
Rail link
Tellapur MMTS station is about 5 minutes away and Lingampally Railway Station about 10, which helps with suburban and long-distance travel.
FAQs
My Home Udyan – Frequently Asked Questions
What is the TG-RERA number of My Home Udyan?
The project is registered with TG-RERA under P01100010613, as listed on the developer's website and brochure. The HMDA building permission number is 012471/HMDA/03670/SWBP/SKP2/2025.
Where exactly is My Home Udyan?
It is on Radial Road No. 7 in Tellapur, Hyderabad 502032. ORR Exit 2 is about 1 minute away and Tellapur MMTS station about 5.
What flat sizes are available?
Saleable sizes are 1,350 sq ft (2 BHK), 1,675 sq ft (2.5 BHK), 1,810 to 2,405 sq ft (3 BHK), 2,660 and 2,770 sq ft (3 BHK + HT) and 2,910 and 2,915 sq ft (4 BHK), per the official brochure.
What is the carpet area of each flat?
Per the brochure, carpet area is 878 sq ft for the 2 BHK, about 1,100 sq ft for the 2.5 BHK, 1,186 to 1,586 sq ft for the 3 BHKs, 1,734 to 1,804 sq ft for the 3 BHK + HT and 1,895 to 1,909 sq ft for the 4 BHKs. Each flat also has an exclusive balcony.
What is the price of a flat in My Home Udyan?
The developer does not publish prices. Portal listings in September 2026 show about ₹1.04 Cr to ₹2.24 Cr, or roughly ₹7,700 per sq ft. Ask us for the current cost sheet for your floor and facing.
When is possession?
Udyan is a new launch. Portals list possession around February 2031; the developer's site does not state a date. The developer's September 2026 update shows basement slab work under way in Towers 01 to 04.
How many towers and flats does the project have?
The developer lists 8 towers of G+48 floors with 3,766 flats on 24.12 acres. About 83% of the land is open space.
What does the clubhouse offer?
The clubhouse covers about 1 lakh sq ft over G+5 floors. It has a gym, a yoga and aerobics hall, indoor badminton, indoor games, a multipurpose hall, guest rooms and a futsal court on the terrace, with space set aside for a store, pharmacy, spa and ATM.
How far is it from the Financial District and HITEC City?
The developer lists the Financial District at about 10 minutes, Gachibowli at about 12 minutes and HITEC City at about 22 minutes by road.
Are you the developer? How do I book a site visit?
No. We are an authorised channel partner, not My Home Constructions. Fill in the enquiry form or tap Book Site Visit. We will call you, share the cost sheet and fix a visit at no charge.
Compare
Similar Projects in Tellapur
-
My Home Constructions
Gopanpally–Tellapur Road, Tellapur Village
- Status
- Under Construction
- Homes
- 2, 2.5 & 3 BHK, 1,399 – 2,347 sq ft
- Towers
- 12 towers, G+39
- RERA
- P01100007443
-
My Home Constructions
Radial Road 7, Tellapur
- Status
- Ready to Move
- Homes
- 2, 2.5 & 3 BHK, 1,253 – 1,840 sq ft
- Towers
- 9 towers, G+29
- RERA
- P01100002276
-
Aparna Constructions
Osman Nagar
- Status
- New Launch
- Homes
- 3 BHK, 1,471 – 2,001 sq ft
- Towers
- 3 towers, 38–39 floors
- RERA
- P01100011037
-
Rajapushpa Properties
Rajapushpa Lifestyle City, Tellapur
- Status
- New Launch
- Homes
- 2 & 3 BHK, 1,295 – 2,555 sq ft
- Towers
- 9 towers, G+49
- RERA
- P01100010033
Free site visit
Book a private site visit to My Home Udyan
Tell us what you need. We share the cost sheet, check live availability and set up a visit with free pick-up on request.
- Current price sheet and available units
- Unit-wise floor plans and brochure
- Help comparing other Tellapur projects
TG-RERA: P01100010613. We are an authorised channel partner, not the developer. Prices and availability subject to change. Images are representative. Refer to TG-RERA for official details.
Facts last checked on 28 September 2026, from the developer's official brochure and website and leading property portals.