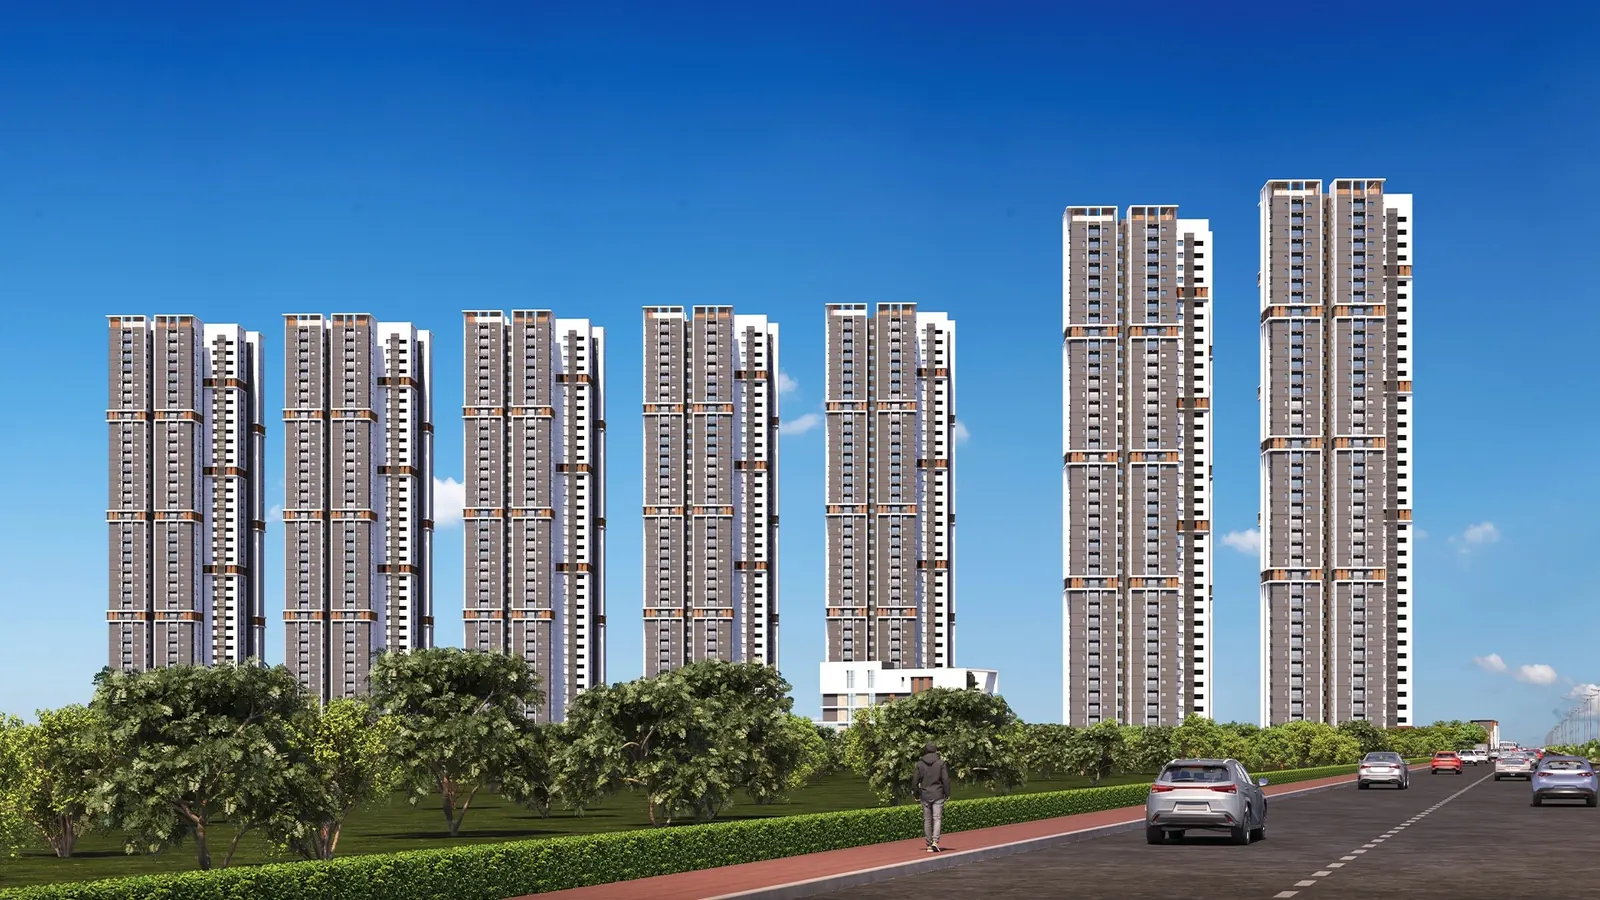
Aparna Newlands, Tellapur – 2.5 & 3 BHK High-Rise Apartments
Tellapur, near Gopanpally, Hyderabad, Telangana 502032
8 towers · 42 floors · 1,976 homes on 14.7 acres, with a 72,865 sq ft clubhouse
Starting price
₹1.68 Cr*

- Land area
- 14.7 Acres
- Towers · floors
- 8 · 42 floors
- Total units
- 1,976 Flats
- Configurations
- 2.5 & 3 BHK
- Sizes (saleable)
- 1,475 – 1,991 sq ft
- Possession
- June 2028 (tentative, per developer)
- TG-RERA no.
- P01100007480
- Developer
- Aparna Constructions
Project overview
Aparna Newlands, Tellapur – Overview
Aparna Newlands is a large high-rise township in Tellapur, west Hyderabad. It is built by Aparna Constructions, a Hyderabad builder that has worked in real estate since 1996. The site sits near Gopanpally, with a 100 ft road on the west towards Osman Nagar and the ORR service road, and a 60 ft road on the east.
The project covers 14.7 acres. It has 8 towers of 42 floors and 1,976 homes in all. The site layout places the towers along the edges, with the clubhouse, a water body, sports courts and gardens in the middle. A separate commercial block sits near the approach road.
The posted plans show six homes per floor in each tower. That keeps lift lobbies calm, even at 42 floors. Sizes run from 1,475 to 1,991 sq ft. The smaller 2.5 BHK homes, of 1,475 and 1,578 sq ft, have three bedrooms and two bathrooms; the larger one adds a powder room. The 3 BHK homes range from 1,710 to 1,991 sq ft. Each layout has a separate drawing room, a pooja space and a utility area. Most have a wide balcony off the living or dining area.
Club life centres on a 72,865 sq ft clubhouse. It has a temperature-controlled pool, a kids’ pool, a gym, a spa, a preview theatre and nine guest rooms. There is a business lounge with co-working desks, a café and a crèche. Mini golf and a futsal field sit on the club terrace. Outside, you get 10 sports courts, including tennis and basketball, plus cricket nets, a cycle track and a pet park. A clinic, a pharmacy and a grocery store cover daily needs.
The project is registered with TG-RERA under P01100007480, as listed by the developer and on property portals. It is under construction. As per the developer, completion is tentatively set for June 2028. The developer asks for 20% of the unit value at booking.
Newlands suits families who want a larger 3 BHK in a big, amenity-rich community. It also suits people who work in Gachibowli or along the Wipro Circle road and want an easy drive. If you want a home that is ready now, look at finished towers nearby instead. If you can wait until 2028, Newlands gives you a new home in one of Tellapur’s biggest gated projects.
Pricing
Aparna Newlands Price & Configurations
| Unit type | Carpet area | Balcony | Saleable area | Price |
|---|---|---|---|---|
| 2.5 BHKWest facing | 939 sq ft | 68 sq ft | 1,475 sq ft | |
| 2.5 BHK + powder roomEast facing | 1,025 sq ft | 72 sq ft | 1,578 sq ft | ₹1.68 Cr* |
| 3 BHKEast & West facing | 1,115 sq ft | 62 sq ft | 1,710 sq ft | |
| 3 BHKEast & West facing | 1,231 sq ft | 66 sq ft | 1,863 sq ft | |
| 3 BHKEast facing | 1,252 sq ft | 66 sq ft | 1,891 sq ft | |
| 3 BHKWest facing | 1,333 sq ft | 74 sq ft | 1,990 sq ft | Up to ₹2.12 Cr* |
| 3 BHKEast facing | 1,323 sq ft | 71 sq ft | 1,991 sq ft |
*Indicative. Based on portal listings seen in Sep 2026: ₹1.68 Cr to ₹2.12 Cr for the 1,578–1,990 sq ft homes (about ₹10,650 per sq ft). The developer does not publish prices, and the 1,475 sq ft home is price on request. Ask us for the current cost sheet. Areas are from the typical floor plans for Blocks A, B and C on the developer's website, rounded to the nearest sq ft. Saleable area includes carpet, balcony, utility and a share of common areas. The 1,863 sq ft home has a carpet area of 1,231–1,239 sq ft depending on the flat. The developer sells the 1,475 and 1,578 sq ft homes as 2.5 BHK; the plans show three bedrooms and two bathrooms.
Floor plans
Aparna Newlands Floor Plans
The developer has posted typical floor plans for Blocks A, B and C. Each block has six homes per floor around a central core with four passenger lifts, a goods lift and a fireman's lift. Blocks A and B have only 3 BHKs. Block C adds the 1,475 and 1,578 sq ft homes. Every layout has a separate drawing room, a pooja space and a utility area. Tap a plan to zoom in.
Want the plans for the other blocks, room-wise sizes and the full brochure?
Amenities
Aparna Newlands Amenities
Most indoor amenities sit in the 72,865 sq ft clubhouse and its terrace, which holds a mini golf course and a futsal field. Tennis, basketball, cricket nets, a cycle track and themed gardens are spread across the grounds.
- Clubhouse (72,865 sq ft)
- Temperature-controlled pool
- Kids' pool & play areas
- Gym & outdoor gym
- Yoga, meditation & aerobics
- Spa & salon
- Preview theatre
- Guest rooms (9)
- Business lounge & co-working
- Badminton (3) & squash (2) courts
- Mini golf & futsal on club terrace
- Tennis, basketball & beach volleyball
- Cricket practice pitches
- Cycle track & skating
- Jogging track
- Pet park
- Amphitheatre
- Clinic & pharmacy
- Grocery store
- Crèche
Specifications
Construction Specifications
Services & safety
- Structure
- Designed to withstand wind and seismic loads
- Power backup
- 100% power backup for all apartments
- Gas
- Centralised gas supply with prepaid gas meters
- Water
- Water softening plant
- Sewage
- On-site sewage treatment plant
- Lifts
- High-speed lifts
- Security
- 24-hour surveillance; solar fencing along the compound wall
- Access
- Ramps at all entrances for people with disabilities
Taken from the FAQ on the developer's project page. The full specification list is in the brochure, which we share on request. The sale agreement is the final word on specifications.
Location
Aparna Newlands Location Advantages
Newlands sits in Tellapur with two entrances: a 100 ft road on the west towards Osman Nagar and the ORR service road, and a 60 ft road on the east towards Gopanpally. Drive times from the developer are below.
Connectivity
| 100 ft road to Gopanpally Junction | 1 min |
|---|---|
| ORR Exit 2 | 9 min |
| ORR Exit 1 | 18 min |
| Lingampally Railway Station | 18 min |
| RGI Airport (via ORR) | 42 min |
Work hubs
| Q City, Wipro Circle road | 15 min |
|---|---|
| Wipro campus 2, Gopanpally | 18 min |
| Gachibowli | 20 min |
| TIFR Hyderabad | 20 min |
Schools & colleges
| EuroKids Preschool | 2 min |
|---|---|
| Birla Open Minds School | 8 min |
| Sadhana Infinity International School | 10 min |
| Green Gables International School | 10 min |
| St. Xavier's PG College | 10 min |
| Glendale Cambridge School | 14 min |
| Vista International School | 14 min |
Hospitals
| Aksha Hospital | 10 min |
|---|---|
| Citizens Specialty Hospital | 13 min |
| Continental Hospitals | 18 min |
| Star Hospitals | 23 min |
Shopping & leisure
| Rythu Nethram Supermarket | 12 min |
|---|---|
| DMart | 14 min |
| Ratnadeep Supermarket | 15 min |
| Aparna Neo Mall (upcoming) | 17 min |
Approximate drive times published by the developer (Google Maps estimates). Actual time depends on traffic.
Gallery
Aparna Newlands Gallery
Images are artist's impressions from the developer's official website and brochure. Actual finishes may differ.
About the developer
Aparna Constructions and Estates Pvt. Ltd.
Aparna Constructions is a Hyderabad builder founded in 1996. It is known for large gated communities in west Hyderabad, including several in Tellapur and Osman Nagar.
- 30+ years in real estate (since 1996)
- 49.7+ mn sq ft delivered
- 37+ mn sq ft under construction
- 67 projects completed
Why Tellapur
Why Buy a Home in Tellapur?
Quick ORR access
ORR Exit 2 is about 9 minutes from Newlands. The ORR links Tellapur to Gachibowli, the Financial District side of the city and the airport without city traffic.
Close to IT jobs
The developer lists Q City on the Wipro Circle road at about 15 minutes and Gachibowli at about 20. Wipro's Gopanpally campus is about 18 minutes away.
Schools on the doorstep
A preschool is about 2 minutes away. Birla Open Minds is about 8 minutes, and four more schools sit within 10–14 minutes.
Hospitals nearby
Aksha Hospital is about 10 minutes away and Citizens Specialty Hospital about 13. Continental and Star Hospitals are within 25 minutes.
Big-builder neighbourhood
Aparna, My Home, Prestige and Rajapushpa all build large projects in Tellapur. Big townships usually bring better roads, shops and services over time.
FAQs
Aparna Newlands – Frequently Asked Questions
What is the TG-RERA number of Aparna Newlands?
Aparna Newlands is registered with TG-RERA under P01100007480. The developer's page prints it with a letter O (PO1100007480), but the number uses a zero, as listed on property portals.
Where exactly is Aparna Newlands?
It is in Tellapur, Hyderabad, near Gopanpally. It has a 100 ft road on the west towards Osman Nagar and the ORR service road, and a 60 ft road on the east towards Gopanpally.
What flat sizes are available?
Saleable areas run from 1,475 to 1,991 sq ft. The 2.5 BHK homes are 1,475 and 1,578 sq ft. The 3 BHK homes are 1,710, 1,863, 1,891, 1,990 and 1,991 sq ft.
What is the carpet area of each flat?
Per the developer's floor plans, carpet area is about 939 sq ft for the 1,475 sq ft home and 1,025 sq ft for the 1,578 sq ft home. The 3 BHKs range from about 1,115 sq ft (1,710 saleable) to 1,333 sq ft (1,990 saleable).
What is the price of a flat in Aparna Newlands?
The developer does not publish prices. Portal listings in September 2026 show about ₹1.68 Cr to ₹2.12 Cr, or roughly ₹10,650 per sq ft. Ask us for the current cost sheet for your size and floor.
When is possession?
The project is under construction. As per the developer, it is tentatively scheduled for completion in June 2028. Some portals show December 2028, so check the date for your tower in the sale agreement.
How many towers and flats does the project have?
Aparna Newlands has 8 high-rise towers of 42 floors with 1,976 homes in all, on 14.7 acres.
What does the clubhouse offer?
The 72,865 sq ft clubhouse has a temperature-controlled pool, a kids' pool, a gym, a spa, a preview theatre, 9 guest rooms, a co-working lounge, squash and badminton courts, a clinic and a grocery store. Mini golf and futsal sit on its terrace.
How far is it from the Financial District and HITEC City?
The developer does not publish drive times to HITEC City. It lists Q City on the Wipro Circle road, at the edge of the Financial District, at about 15 minutes and Gachibowli at about 20 minutes.
Are you the developer? How do I book a site visit?
No. We are an authorised channel partner, not Aparna Constructions. Fill in the enquiry form or tap Book Site Visit. We will call you, share the cost sheet and fix a visit at no charge.
Compare
Similar Projects in Tellapur
-
Aparna Constructions
Osman Nagar
- Status
- New Launch
- Homes
- 3 BHK, 1,471 – 2,001 sq ft
- Towers
- 3 towers, 38–39 floors
- RERA
- P01100011037
-
My Home Constructions
Tellapur Village
- Status
- Nearing Completion
- Homes
- 2, 2.5 & 3 BHK, 1,355 – 2,262 sq ft
- Towers
- 12 towers, G+39
- RERA
- P01100004593
-
Prestige Group
Adjoining ORR near Exit 2, Tellapur
- Status
- New Launch
- Homes
- 2, 3 & 4 BHK, 1,169 – 3,013 sq ft
- Towers
- 10 towers, 52 floors
- RERA
- P01100010708
-
Rajapushpa Properties
Rajapushpa Lifestyle City, Tellapur
- Status
- Under Construction
- Homes
- 3 & 4 BHK + maid room, 3,015 – 4,400 sq ft
- Towers
- 7 towers, 56 floors
- RERA
- P01100007180
Free site visit
Book a private site visit to Aparna Newlands
Tell us what you need. We share the cost sheet, check live availability and set up a visit with free pick-up on request.
- Current price sheet and available units
- Unit-wise floor plans and brochure
- Help comparing other Tellapur projects
TG-RERA: P01100007480. We are an authorised channel partner, not the developer. Prices and availability subject to change. Images are representative. Refer to TG-RERA for official details.
Facts last checked on 28 September 2026, from the developer's official brochure and website and leading property portals.