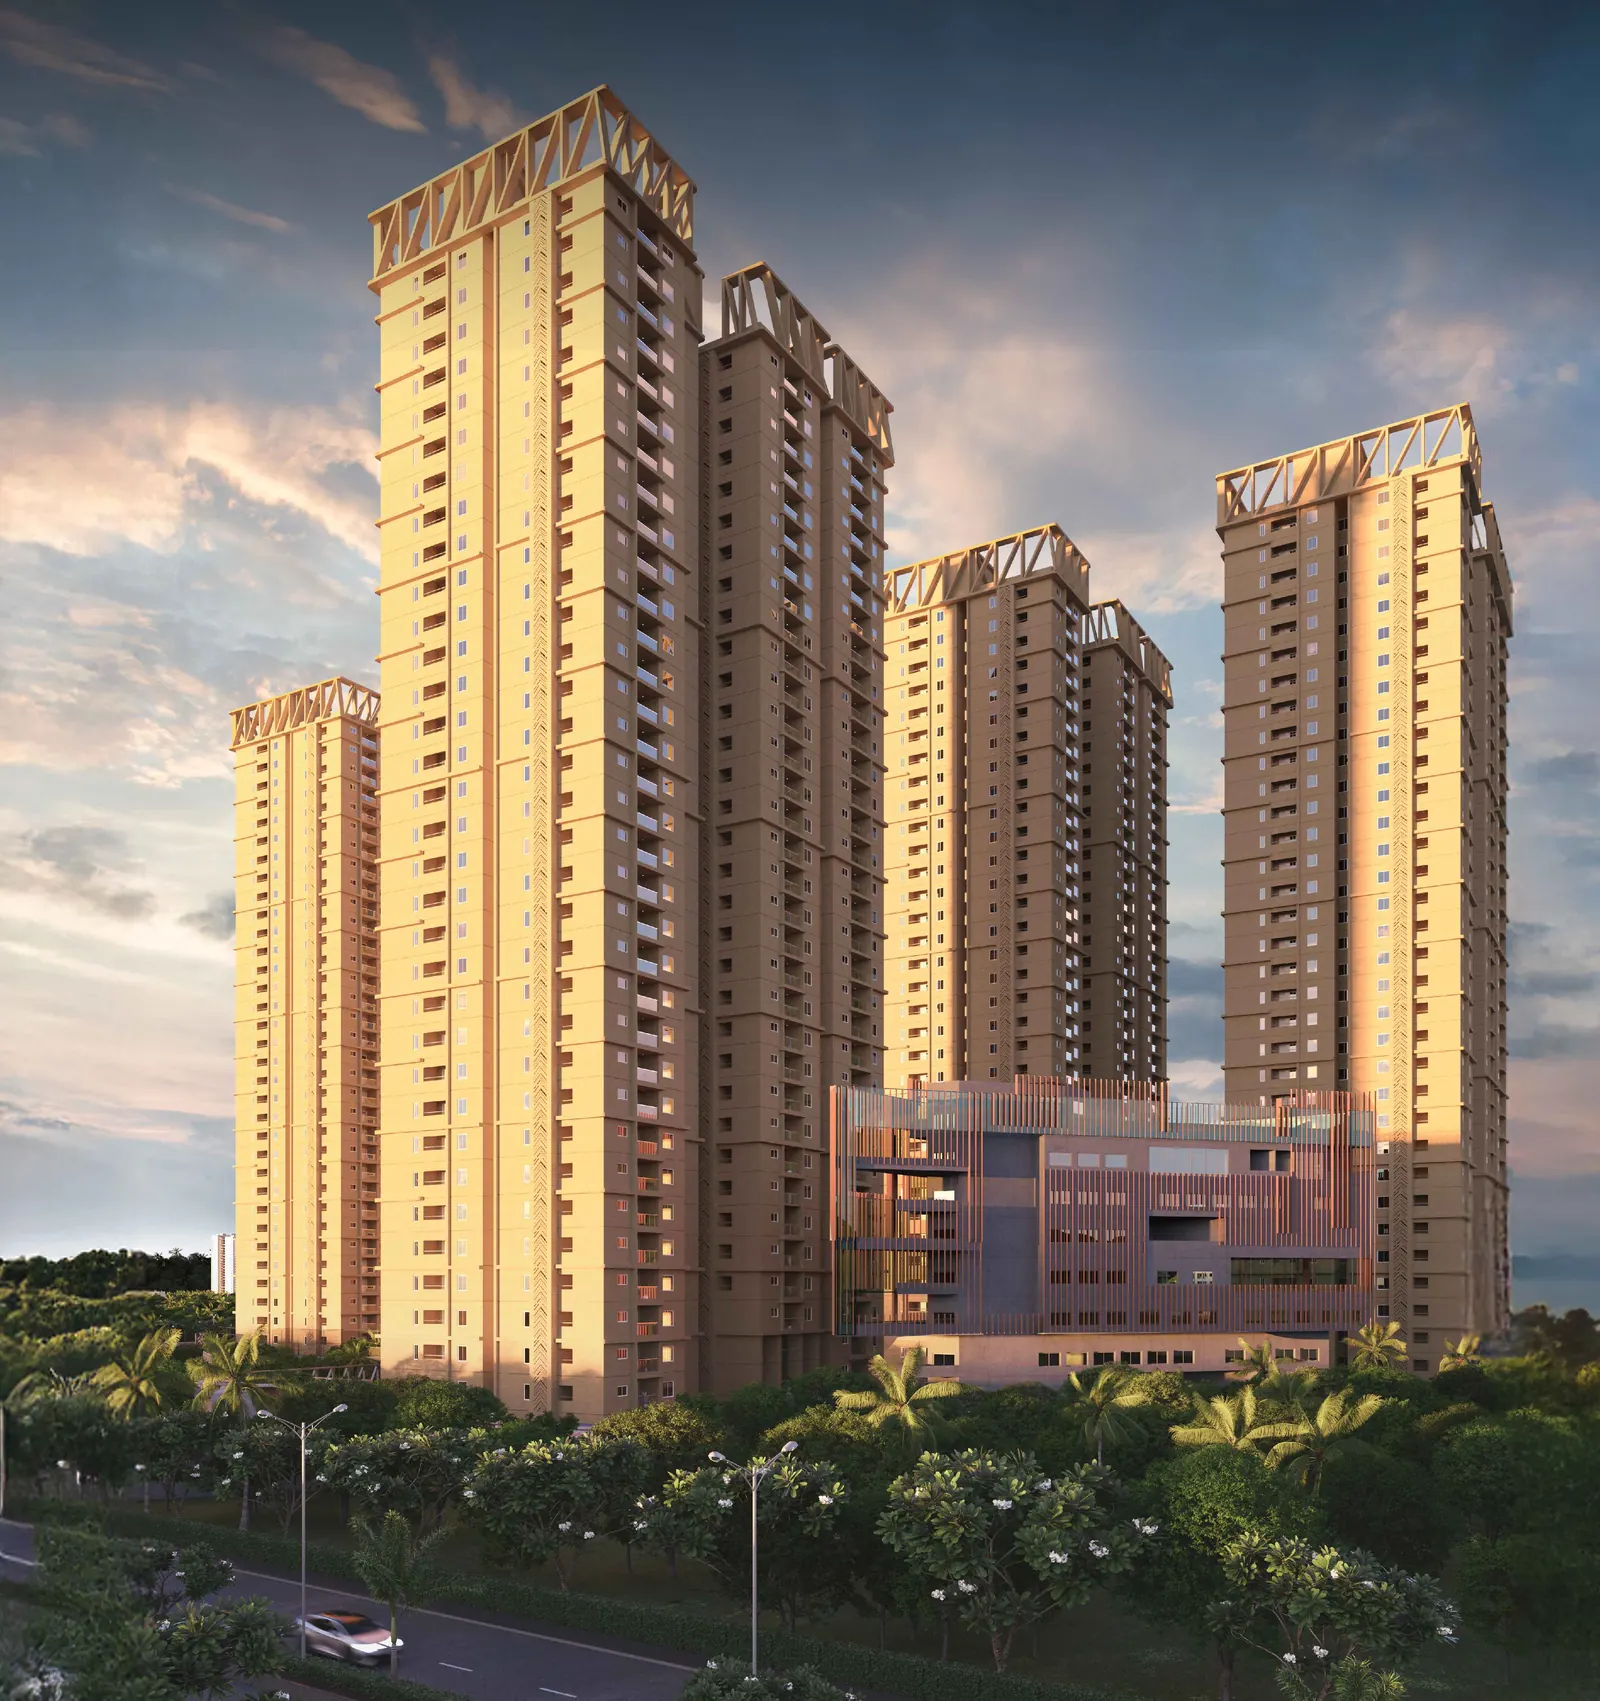
DSR Altitudes, Osman Nagar – 3 BHK High-Rise Apartments Near Tellapur
Cyber Road, Osman Nagar, Tellapur, Hyderabad, Telangana 502034
5 towers · G+32 floors · 980 homes of one size on 7 acres
Starting price
₹1.89 Cr*

- Land area
- 7 Acres
- Towers · floors
- 5 · G+32
- Total units
- 980 Flats
- Configurations
- 3 BHK only
- Size (saleable)
- 2,277 sq ft
- Possession
- To be announced
- TG-RERA no.
- P01100009092
- Developer
- DSR Builders & Developers
Project overview
DSR Altitudes, Osman Nagar – Overview
DSR Altitudes is a high-rise apartment project on Cyber Road in Osman Nagar, right next to Tellapur in west Hyderabad. It is built by DSR Builders & Developers, a Madhapur-based firm with over 15 years in real estate. The project is also marketed as Altitudes by DSR.
The site covers about 7 acres. It has 5 identical towers of G+32 floors and 980 flats in all. Each tower has a double-height entrance lobby. Cars go to three levels of basement parking, which keeps the ground level free for gardens, play courts and walking paths.
What sets Altitudes apart is its single size. Every flat is a 3 BHK of 2,277 sq ft, and all face east or west. Each floor has just 6 flats, served by four passenger lifts and a fire lift. The layout has three bedrooms with attached toilets, a long drawing-cum-dining room of about 33 ft, a sit-out, a puja room and a kitchen with a separate utility. Portals list the carpet area at about 1,640 sq ft.
Life here centres on a 60,000 sq ft clubhouse. It has a pool and a shallow pool for children, a gym, a spa, a preview theatre, indoor games and a yoga space. There is also a work area with cabins and a conference hall, which helps if you work from home. Outside, you get a skating track, a cycling track, play courts, an amphitheatre, a dog park and EV car charging.
The developer lists the ORR, the Financial District, Kokapet, Gachibowli and HITEC City among nearby destinations. It also names schools such as Birla Open Minds, Samashti and Delhi Public School, and hospitals such as Citizens, Continental and AIG.
The project is registered with TG-RERA under P01100009092, as listed on the developer’s website. It is under construction. The developer has not published a handover date, and portals differ, so ask us for the current schedule.
Altitudes suits families who want a large 3 BHK and do not need other sizes. It also suits buyers who like a uniform community, where every neighbour has a similar home. With the ORR about 2 km away, the IT hubs of Gachibowli and the Financial District are within easy reach.
Pricing
DSR Altitudes Price & Configurations
| Unit type | Saleable area | Price |
|---|---|---|
| 3 BHKEast & West facing | 2,277 sq ft | ₹1.89 Cr* |
*Indicative base price. Based on portal listings seen in Jun–Sep 2026 (about ₹8,299 per sq ft; all-inclusive about ₹2.15 Cr). The developer does not publish a price list. Ask us for the current cost sheet. The 2,277 sq ft saleable area is from the developer's official project page. Portals list the carpet area as about 1,640 sq ft; ask us for the official area break-up.
Floor plans
DSR Altitudes Floor Plans
Each floor has 6 flats off an 8 ft wide central corridor, with four passenger lifts and a fire lift. Every flat has three bedrooms with attached toilets, a long drawing-cum-dining room, a sit-out, a kitchen with utility and a puja room. Tap the plan to zoom in.
Want the master plan, clubhouse plan and the room-wise unit plan?
Amenities
DSR Altitudes Amenities
Indoor amenities sit in a 60,000 sq ft clubhouse with a work-from-home floor, a theatre and guest rooms. Outside, you get a pool deck, play courts, a skating track, a cycling track and a dog park.
- Clubhouse (60,000 sq ft)
- Swimming pool & shallow pool
- Pool deck
- Gym
- Indoor & outdoor aerobics
- Yoga & meditation space
- Spa
- Preview theatre
- Indoor games
- Multipurpose hall & pre-function area
- Bar counter
- Work stations, cabins & conference hall
- Guest rooms
- Outdoor play courts
- Kids' play area
- Skating track
- Cycling track
- Amphitheatre & stepped seating
- Dog park
- EV car charging
Location
DSR Altitudes Location Advantages
The project is on Cyber Road in Osman Nagar, next to Tellapur, near ORR Exit 2. The developer lists the Financial District, Kokapet, Gachibowli and HITEC City among nearby destinations; distances below are from property portals.
Connectivity
| Outer Ring Road | 2 km |
|---|
Work hubs
| BHEL | 5.9 km |
|---|---|
| Gachibowli | 7.4 km (straight line) |
| HITEC City | 11.5 km (straight line) |
Schools & colleges
| Birla Open Minds Intl. School | 0.9 km |
|---|---|
| SSJ Engineering College | 2.4 km |
| University of Hyderabad | 5.7 km |
Shopping & leisure
| Venkateshwara Balaji Temple | 2.4 km |
|---|---|
| Aparna Neo Mall | 7.2 km |
Distances from portal listings (Housiey, SquareYards, HomznSpace) seen in Sep 2026. Road distance is longer than straight-line distance, and drive time depends on traffic.
Gallery
DSR Altitudes Gallery
Images are artist's impressions from the developer's official website and brochure. Actual finishes may differ.
About the developer
DSR Builders & Developers
DSR Builders & Developers is a Hyderabad builder based in Madhapur. It builds high-rise homes and commercial projects in west Hyderabad.
- 15+ years of legacy
- 15+ projects completed
- 1,750+ units
- 2,000+ happy families
Why Tellapur
Why Buy a Home in Tellapur?
ORR at the doorstep
Portals place the Outer Ring Road about 2 km from DSR Altitudes. The ORR links Osman Nagar to Gachibowli, the Financial District and the airport without city traffic.
Close to IT jobs
Gachibowli is about 7.4 km and HITEC City about 11.5 km away in a straight line. The developer also lists the Wipro, Infosys and Microsoft campuses as nearby work centres.
Schools nearby
Birla Open Minds International School is under 1 km away, and the University of Hyderabad is about 5.7 km away. Several other international schools sit in Tellapur.
A planned growth area
Osman Nagar sits between Tellapur and Kollur. Several large gated projects are coming up here, which usually brings better roads, shops and services over time.
Rail and metro options
The developer lists Nagulapalli MMTS station and Raidurg Metro among nearby destinations, which helps for trips into the city.
FAQs
DSR Altitudes – Frequently Asked Questions
What is the TG-RERA number of DSR Altitudes?
DSR Altitudes is registered with TG-RERA under P01100009092, as listed on the developer's website. The HMDA permit number shown there is 013669/BP/HMDA/3055/SKP/2023.
Where exactly is DSR Altitudes?
It is on Cyber Road in Osman Nagar, next to Tellapur in west Hyderabad. Portals place the Outer Ring Road about 2 km away.
What flat sizes are available?
Every flat is a 3 BHK of 2,277 sq ft saleable area, as per the developer. Portals list the carpet area as about 1,640 sq ft. All flats face east or west.
What is the price of a flat in DSR Altitudes?
The developer does not publish prices. Portal listings in 2026 show a base price of about ₹1.89 Cr (around ₹8,299 per sq ft) and an all-inclusive price of about ₹2.15 Cr. Prices change by floor and facing, so ask us for the current cost sheet.
When is possession?
The developer has not published a date. Portals differ: one lists a target of December 2028 with a TG-RERA date of February 2030, another lists October 2029. Ask us for the latest schedule.
How many towers and flats does the project have?
The developer lists 5 identical towers of G+32 floors with 980 flats in all, on about 7 acres. Each floor has 6 flats, and there are three basement levels for parking.
What does the clubhouse offer?
The clubhouse is about 60,000 sq ft. It has a swimming pool, gym, spa, preview theatre, indoor games, a yoga space, a multipurpose hall, guest rooms and a work area with cabins and a conference hall.
How far is it from the Financial District and HITEC City?
Portals do not give a figure for the Financial District, though the developer lists it as a nearby destination. HITEC City is about 11.5 km and Gachibowli about 7.4 km away in a straight line.
Why does every flat have the same size?
The builder chose a single 2,277 sq ft 3 BHK layout for all 980 homes. Every tower is identical, so neighbours share a similar home and a similar maintenance bill.
Are you the developer? How do I book a site visit?
No. We are an authorised channel partner, not DSR Builders & Developers. Fill in the enquiry form or tap Book Site Visit. We will call you, share the cost sheet and fix a visit at no charge.
Compare
Similar Projects in Tellapur
-
Ananda Home Developers
The Sky 49 by Ananda Prosper
Osman Nagar / Space Station Road, Tellapur
- Status
- New launch
- Homes
- 3 BHK, 1,875–3,612 sq ft SBA
- Towers
- 3–4 towers, G+49
- RERA
- P01100010375
-
Rajapushpa Properties
Rajapushpa Lifestyle City, Tellapur
- Status
- Under Construction · Phase 1 Ready (per developer)
- Homes
- 2 & 3 BHK, 1,350 – 2,880 sq ft
- Towers
- 8 towers, 40 floors
- RERA
- P01100003723
-
Aparna Constructions
Tellapur
- Status
- Under Construction
- Homes
- 2.5 & 3 BHK, 1,475 – 1,991 sq ft
- Towers
- 8 towers, 42 floors
- RERA
- P01100007480
-
Vision Infra Developers
100 Feet Road, Tellapur
- Status
- Under Construction
- Homes
- 2, 2.5, 3 & 3.5 BHK, 1,390 – 2,700 sq ft
- Towers
- 7 towers, G+28
- RERA
- P01100005595
Free site visit
Book a private site visit to DSR Altitudes
Tell us what you need. We share the cost sheet, check live availability and set up a visit with free pick-up on request.
- Current price sheet and available units
- Unit-wise floor plans and brochure
- Help comparing other Tellapur projects
TG-RERA: P01100009092. We are an authorised channel partner, not the developer. Prices and availability subject to change. Images are representative. Refer to TG-RERA for official details.
Facts last checked on 28 September 2026, from the developer's official brochure and website and leading property portals.