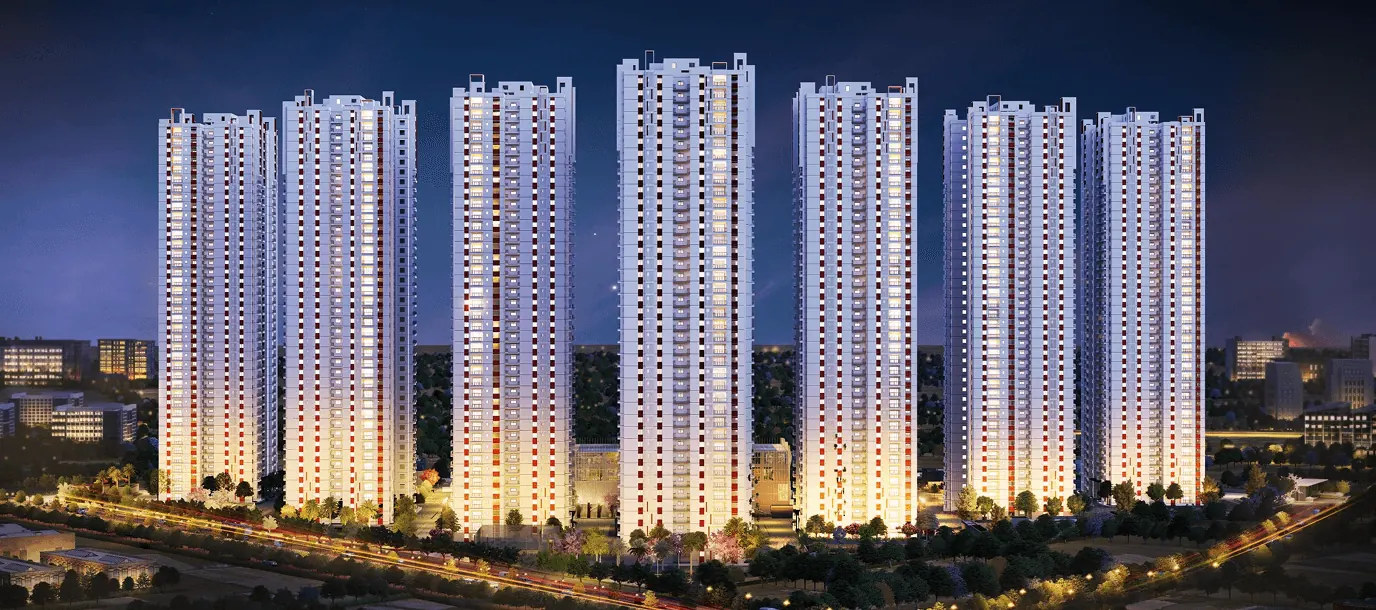
My Home Sayuk, Tellapur – Nearly Complete 2, 2.5 & 3 BHK Apartments
Sy. No. 366/P, 368/P & 369/P, Tellapur Village, Ramachandrapuram Mandal, Sangareddy District, Telangana 502032
12 towers · G+39 floors · 3,780 homes on 25.37 acres, off the Gopanpally–Tellapur Road
Starting price
₹1.25 Cr*

- Land area
- 25.37 Acres
- Towers · floors
- 12 · G+39
- Total units
- 3,780 Flats
- Configurations
- 2, 2.5 & 3 BHK
- Sizes (saleable)
- 1,355 – 2,262 sq ft
- Possession
- Handovers under way
- TG-RERA no.
- P01100004593
- Developer
- My Home
Project overview
My Home Sayuk, Tellapur – Overview
My Home Sayuk is a large apartment township in Tellapur village, west Hyderabad. It is built by Tellapur Technocity Pvt. Ltd., a venture of the My Home Group and Prathima. The site lies off the Gopanpally–Tellapur Road, right next to My Home Akrida.
The township covers 25.37 acres. It has 12 towers of G+39 floors and 3,780 flats in all. The towers ring a large central courtyard, an idea drawn from traditional homes built around an open yard. The layout also follows Vaastu, from the main gate to the front door of each flat.
Sayuk keeps its choice of homes simple. There are four layouts: a 2 BHK of 1,355 sq ft, a 2.5 BHK of 1,573 sq ft and 3 BHKs of 1,926 and 2,262 sq ft. Each comes in east- and west-facing versions, and every tower has 8 flats per floor. The extra room in the 2.5 BHK works well as a study or a guest room. Every tower has a double-height entrance lobby.
Life here centres on Club Sayuk, a clubhouse of about 1 lakh sq ft. It has a temperature-controlled pool, a gym, squash and badminton courts, yoga halls, a reading area and guest rooms. Tennis courts sit on its terrace. Outside, you get a jogging track, a cycling track, box cricket, cricket nets, a volleyball court, an amphitheatre, a pet park and a seating zone for senior citizens.
The project is registered with TG-RERA under P01100004593, as listed on the developer’s website. It is nearing completion. The developer’s September 2026 update says handovers and fit-outs are in progress in all 12 towers, and portals list possession for October 2026. You can see the finished towers and the clubhouse before you buy.
Sayuk suits families who work in Gachibowli or the Financial District and want a finished home soon, without the long wait of a new launch. It also suits buyers who like a simple choice of well-sized 2 and 3 BHK homes in a large, established community. Because the project is almost done, what you see on a site visit is close to what you will get. Ask us which towers have homes ready for handover.
Pricing
My Home Sayuk Price & Configurations
| Unit type | Carpet area | Balcony | Saleable area | Price |
|---|---|---|---|---|
| 2 BHKEast & West facing | 915 sq ft | 54 sq ft | 1,355 sq ft | ₹1.25 Cr* |
| 2.5 BHKEast & West facing | 1,075 sq ft | 58 sq ft | 1,573 sq ft | |
| 3 BHKEast & West facing | 1,335 sq ft | 62 sq ft | 1,926 sq ft | |
| 3 BHKEast & West facing | 1,579 sq ft | 68 sq ft | 2,262 sq ft | Up to ₹2.08 Cr* |
*Indicative. Based on portal listings seen in Sep 2026 (about ₹9,200–11,000 per sq ft). The developer does not publish a price list. Ask us for the current cost sheet. Areas are from the area statement in the official brochure. Saleable area includes carpet, the exclusive balcony and a share of common areas and external walls.
Floor plans
My Home Sayuk Floor Plans
Every tower has 8 flats per floor: two 2 BHKs, two 2.5 BHKs, two 1,926 sq ft 3 BHKs and two 2,262 sq ft 3 BHKs. The two tower types are mirror layouts. Each home has a drawing room, a puja space and a utility area. Tap a plan to zoom in.
Want the unit-wise plans with room sizes and the ground, first and refuge-floor plans?
Amenities
My Home Sayuk Amenities
Indoor amenities sit in Club Sayuk, a 1 lakh sq ft clubhouse with tennis courts on its terrace. Outdoor spaces ring a large central courtyard between the towers.
- Club Sayuk (1 lakh sq ft)
- Temperature-controlled pool
- Gym
- Open gym
- Jogging track
- Cycling track
- Children's play areas
- Cricket nets & box cricket
- Tennis courts on club terrace
- Volleyball & multipurpose court
- Amphitheatre
- Senior citizens' seating area
- Central courtyard & lawns
- Pet park
- Ludo & chess
- Yoga / meditation hall
- Reading area
- Indoor games & badminton
- Guest rooms
- Provision for ATM, pharmacy & store
Specifications
Construction Specifications
Structure
- Frame
- RCC shear-wall structure, designed for wind and earthquake loads (Zone II)
- Walls
- Reinforced shear walls
Finishes
- Living & bedrooms
- 800 × 800 mm double-charged vitrified tiles
- Bathrooms
- Anti-skid vitrified or ceramic tiles
- Bathroom walls
- GVT or ceramic tiles up to lintel height
- Walls & ceilings
- Putty with acrylic emulsion paint; grid ceiling in bathrooms
- Exterior
- Texture finish with two coats of exterior emulsion
- Staircase
- Natural stone or granite
Doors & windows
- Main door
- Hardwood frame, veneer-finish flush shutter
- Internal doors
- Hardwood or factory-made frame with laminated flush shutters
- Balconies
- Aluminium / UPVC glazed French sliding doors with mosquito-mesh provision
- Windows
- Aluminium alloy / UPVC glazed windows, MS grills, mosquito-mesh provision
Kitchen & bath
- Kitchen
- Granite platform with single-bowl steel sink; water-purifier provision
- Bath fittings
- Vanity wash basin, EWC with flush tank, single-lever mixers, chrome faucets
- Gas
- Piped LPG or PNG supply
Electrical & services
- Wiring
- Concealed copper wiring, modular switches, MCBs
- Power
- Three-phase supply, prepaid meter per flat
- AC points
- All bedrooms and living room
- Power backup
- 100% DG backup with acoustic enclosure
- Lifts
- V3F-drive high-speed lifts of a reputed make
Safety & utilities
- Fire safety
- Fire alarm, automatic sprinklers and wet risers as per norms
- Security
- Cameras at the main gate, tower entrances and lifts; intercom to security
- Water
- Water treatment plant, water meter per flat
- Sewage
- On-site STP; treated water used for flushing and landscaping
- Billing
- Automated prepaid billing for water, power, gas and maintenance
Summarised from the official brochure. The sale agreement is the final word on specifications.
Location
My Home Sayuk Location Advantages
Sayuk is in Tellapur village, off the Gopanpally–Tellapur Road, next door to My Home Akrida. Drive times from the developer's website and brochure are below.
Connectivity
| Outer Ring Road (ORR) | 10 min |
|---|---|
| Lingampally Railway Station | 7 min |
| HITEC City Metro Station | 15 min |
| RGI Airport | 35 min |
Work hubs
| Financial District | 10 min |
|---|---|
| Microsoft India, Gachibowli | 15 min |
| Wipro, Gachibowli | 15 min |
| Amazon campus (HYD13) | 17 min |
Schools & colleges
| Nearest schools | 2 min |
|---|---|
| JNTU Hyderabad | 20 min |
Hospitals
| Nearest hospitals | 10 min |
|---|
Shopping & leisure
| Nearest malls | 10 min |
|---|---|
| IKEA Hyderabad | 15 min |
| Inorbit Mall, Madhapur | 20 min |
Approximate drive times as published by the developer on its website and in the brochure. Actual time depends on traffic.
Gallery
My Home Sayuk Gallery
Renders are artist's impressions from the developer's brochure and website. Interior photos show a furnished sample flat, and the site photos come from the developer's September 2026 construction update. Actual finishes may differ.
About the developer
My Home Constructions (My Home Group)
My Home Constructions is a Hyderabad builder with over three decades in real estate. It has several large townships in and around Tellapur.
- 3+ decades in real estate
- 24+ mn sq ft delivered
- 13+ mn sq ft under development
Why Tellapur
Why Buy a Home in Tellapur?
Close to IT jobs
The developer lists the Financial District about 10 minutes away and the Microsoft and Wipro campuses in Gachibowli about 15. That makes Sayuk a practical base for IT staff.
ORR and airport
The ORR is about 10 minutes away. From there the airport is about 35 minutes, without city traffic.
Rail and metro
Lingampally Railway Station is about 7 minutes away and HITEC City Metro Station about 15, which helps if you don't want to drive every day.
Shops and schools nearby
Schools are about 2 minutes away and malls about 10, per the developer. IKEA is about 15 minutes and Inorbit Mall about 20.
A growing suburb
My Home, Aparna, Prestige and Rajapushpa all build large projects in Tellapur. Big townships tend to bring better roads, shops and services over time.
FAQs
My Home Sayuk – Frequently Asked Questions
What is the TG-RERA number of My Home Sayuk?
The project is registered with TG-RERA under P01100004593, as listed on the developer's website and brochure. The HMDA building permission number is 11/BP/SKP/PLG/HMDA/2021.
Where exactly is My Home Sayuk?
It is at Sy. No. 366/P, 368/P and 369/P in Tellapur village, Ramachandrapuram mandal, off the Gopanpally–Tellapur Road. My Home Akrida is next door.
What flat sizes are available?
There are four layouts: a 2 BHK of 1,355 sq ft, a 2.5 BHK of 1,573 sq ft and 3 BHKs of 1,926 and 2,262 sq ft (saleable area). Each comes in east- and west-facing versions.
What is the carpet area of each flat?
Per the official brochure, carpet area is 915 sq ft for the 2 BHK, 1,075 sq ft for the 2.5 BHK, and 1,335 and 1,579 sq ft for the two 3 BHKs. Each flat also has an exclusive balcony of 54–68 sq ft.
What is the price of a flat in My Home Sayuk?
The developer does not publish prices. Portal listings in September 2026 show about ₹1.25 Cr to ₹2.08 Cr, or roughly ₹9,200–11,000 per sq ft. Ask us for the current cost sheet and resale options.
Is My Home Sayuk ready to move?
It is nearly complete. The developer's September 2026 update says handovers and fit-outs are in progress in all 12 towers, and SquareYards lists possession for October 2026. Ask us which towers are ready for handover.
How many towers and flats does the project have?
The project has 12 towers of G+39 floors with 3,780 flats on 25.37 acres. Every tower has 8 flats per floor.
What does the clubhouse offer?
Club Sayuk covers about 1 lakh sq ft. It has a temperature-controlled pool, a gym, squash and badminton courts, tennis courts on the terrace, yoga halls, a reading area and guest rooms, with space for a store, pharmacy, ATM and spa.
How far is it from the Financial District and HITEC City?
The developer lists the Financial District at about 10 minutes, the Microsoft and Wipro campuses in Gachibowli at about 15 minutes and HITEC City Metro Station at about 15 minutes.
Are you the developer? How do I book a site visit?
No. We are an authorised channel partner, not My Home Constructions. Fill in the enquiry form or tap Book Site Visit. We will call you, share the cost sheet and fix a visit at no charge.
Compare
Similar Projects in Tellapur
-
My Home Constructions
Gopanpally–Tellapur Road, Tellapur Village
- Status
- Under Construction
- Homes
- 2, 2.5 & 3 BHK, 1,399 – 2,347 sq ft
- Towers
- 12 towers, G+39
- RERA
- P01100007443
-
My Home Constructions
Radial Road 7, Tellapur
- Status
- Ready to Move
- Homes
- 2, 2.5 & 3 BHK, 1,253 – 1,840 sq ft
- Towers
- 9 towers, G+29
- RERA
- P01100002276
-
Aparna Constructions
Tellapur
- Status
- Under Construction
- Homes
- 2.5 & 3 BHK, 1,475 – 1,991 sq ft
- Towers
- 8 towers, 42 floors
- RERA
- P01100007480
-
Rajapushpa Properties
Rajapushpa Lifestyle City, Tellapur
- Status
- Under Construction · Phase 1 Ready (per developer)
- Homes
- 2 & 3 BHK, 1,350 – 2,880 sq ft
- Towers
- 8 towers, 40 floors
- RERA
- P01100003723
Free site visit
Book a private site visit to My Home Sayuk
Tell us what you need. We share the cost sheet, check live availability and set up a visit with free pick-up on request.
- Current price sheet and available units
- Unit-wise floor plans and brochure
- Help comparing other Tellapur projects
TG-RERA: P01100004593. We are an authorised channel partner, not the developer. Prices and availability subject to change. Images are representative. Refer to TG-RERA for official details.
Facts last checked on 28 September 2026, from the developer's official brochure and website and leading property portals.