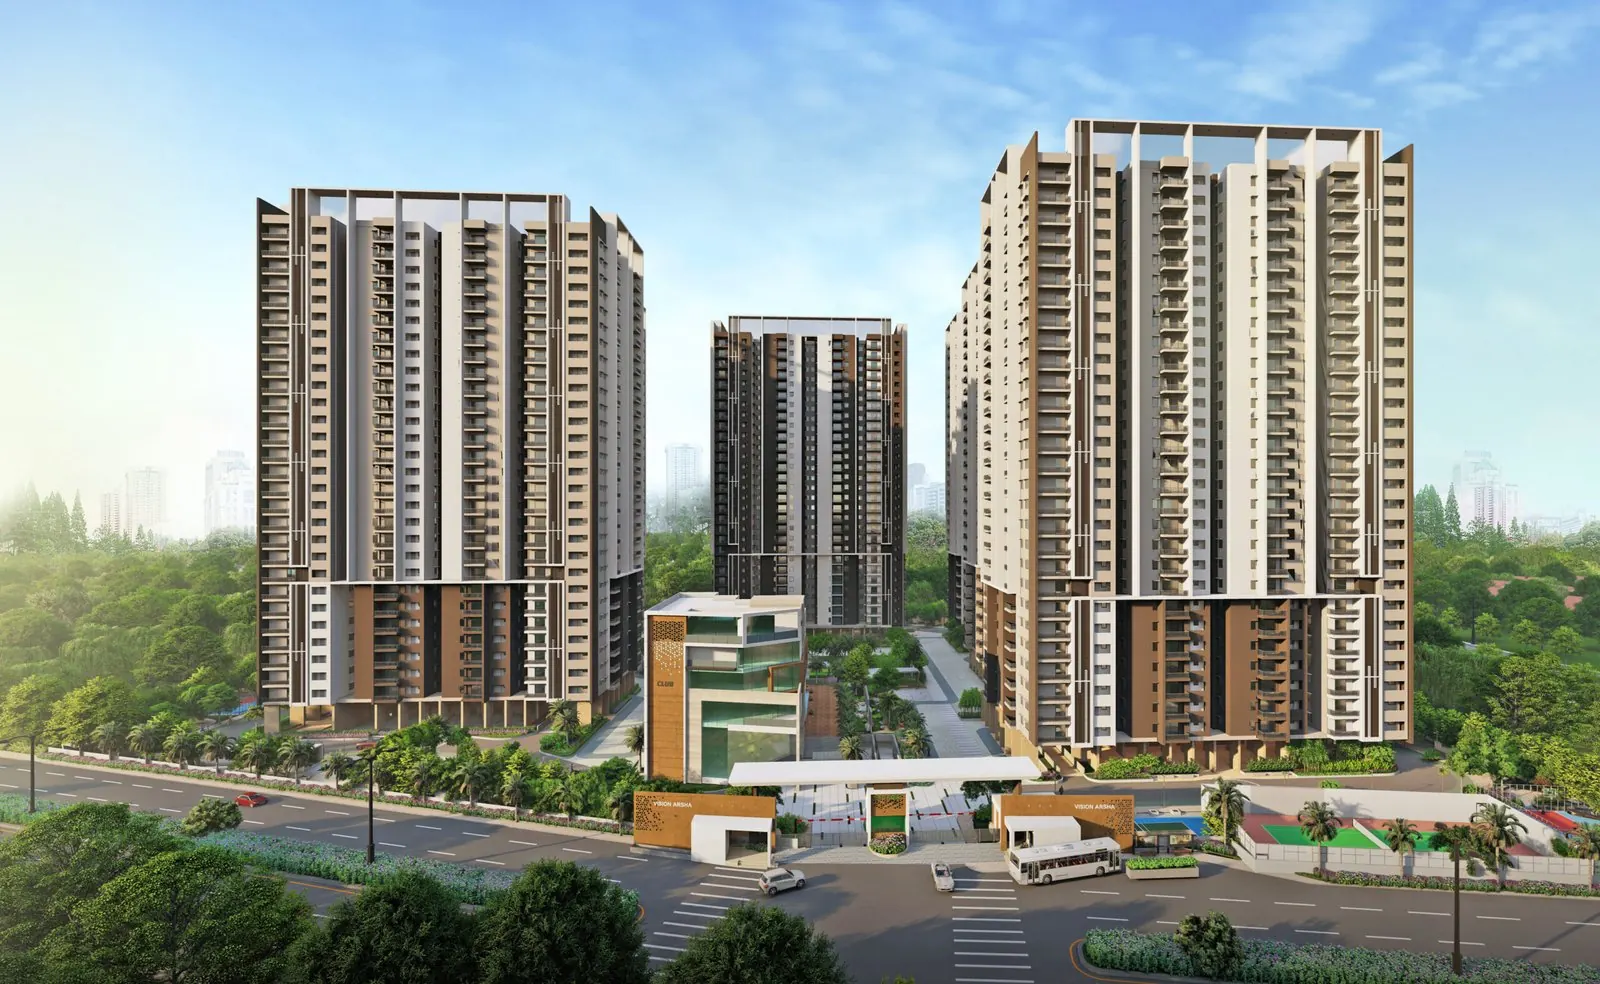
Vision's Arsha, Tellapur – 2, 2.5, 3 & 3.5 BHK High-Rise Apartments on the 100 ft Road
100 Feet Road, beside Vision's Urjith, Tellapur, Hyderabad, Telangana 502032
7 towers · 28 floors · 1,561 homes on 11 acres, with a 3.5-acre central courtyard
Starting price
₹1.3 Cr*

- Land area
- 11 Acres
- Towers · floors
- 7 · 28 floors
- Total units
- 1,561 Flats
- Configurations
- 2, 2.5, 3 & 3.5 BHK
- Sizes (saleable)
- 1,390 – 2,700 sq ft
- Possession
- Ph 1 Dec 2025 · Ph 2 Dec 2026 (as per developer)
- TG-RERA no.
- P01100005595
- Developer
- Vision Infra
Project overview
Vision's Arsha, Tellapur – Overview
Vision’s Arsha is a high-rise gated community on the 100 ft road in Tellapur, west Hyderabad. It is built by Vision Infra Developers, the team behind the Vision’s Urjith and Infinity Homes villa communities next door. Arsha is the builder’s first high-rise project.
The site covers 11 acres. It has 7 towers of 28 floors and 1,561 flats in all. About 78% of the land is open, and the middle of the layout is a 3.5-acre central courtyard. Two sides of the plot face the 100 ft road. The other two sides border villa communities, so many flats look out over low-rise homes.
The choice of homes is wide. There are 2 and 2.5 BHK homes of 1,390 sq ft, 3 BHK homes from 1,625 to 2,115 sq ft and 3.5 BHK homes of 2,355 and 2,700 sq ft. Each floor has just 8 flats around an 8 ft wide corridor. Front doors are placed so that neighbours do not face each other. The builder uses Mivan construction, fits AC copper piping in advance and gives each flat an EV charging point.
The ground floor is unusual. It has no parking and no flats. Instead, 22 ft high stilts hold 16 amenity zones, such as play areas, an outdoor gym and board games. Children can move around the ground level without cars. Most indoor facilities are in Club Arsha, a 45,000 sq ft clubhouse, with a pool, gym, preview theatre, spa, rooftop restaurant and co-working space. A separate 10,000 sq ft sports complex has badminton and squash courts. There is also a temple inside the community.
The project is registered with TG-RERA under P01100005595, as listed on the developer’s website. As per the developer, Phase 1 possession was set for December 2025 and Phase 2 for December 2026. Some portals show a later date of October 2027. Please confirm the current handover date for your tower with us before you book.
Arsha suits families who want a large home close to the IT belt. The developer lists HITEC City and Gachibowli at about 20 minutes and Wipro Circle at about 12. It also suits buyers who want a wide range of sizes in one project, from a compact 2 BHK to a 2,700 sq ft 3.5 BHK.
Pricing
Vision's Arsha Price & Configurations
| Unit type | Saleable area | Price |
|---|---|---|
| 2 BHK – Towers A, D & G | 1,390 sq ft | ₹1.3 Cr* |
| 2.5 BHK – Towers B, C, E & F | 1,390 sq ft | ₹1.3 Cr* |
| 3 BHK (compact) – Towers B, C, E & F | 1,625 sq ft | |
| 3 BHK – Towers A, D & G | 1,845 sq ft | ₹1.55 Cr* |
| 3 BHK – Towers B, C, E & F | 2,000 sq ft | ₹1.61 Cr* |
| 3 BHK – Towers B, C, E & F | 2,115 sq ft | ₹1.71 Cr* |
| 3.5 BHK – Towers A, D & G | 2,355 sq ft | ₹1.90 Cr* |
| 3.5 BHK – Towers A, D & G | 2,700 sq ft | ₹2.19 Cr* |
*As listed on the developer's website for the 1,390 sq ft 2 and 2.5 BHK (undated; seen Sep 2026). The same site also says "price on request", so treat this as indicative. Ask us for the current cost sheet. Areas and tower-wise layouts are from the developer's official typical floor plans. Prices are as listed on the developer's website (undated). Carpet areas are not published. Each row names the towers that carry that layout.
Floor plans
Vision's Arsha Floor Plans
Every tower has 8 flats per floor around an 8 ft wide corridor, with 7 lifts including a service lift. Towers A, D and G mix 2 BHK, 3 BHK and 3.5 BHK homes. Towers B, C, E and F mix 2.5 BHK and 3 BHK homes. Front doors of neighbours do not face each other. Tap a plan to zoom in.
Want the unit-wise plans with room sizes, the master plan and the price sheet?
Amenities
Vision's Arsha Amenities
Indoor amenities sit in the 45,000 sq ft Club Arsha and a separate 10,000 sq ft sports complex. The ground floor of each tower is kept free of cars and flats, so its 22 ft high stilts hold play and fitness zones.
- Club Arsha (45,000 sq ft)
- Sports complex (10,000 sq ft)
- Swimming pool & kids' pool
- Gym & indoor games
- Badminton & squash courts
- Tennis & pickleball courts
- Basketball & volleyball courts
- Preview theatre
- Spa, salon & ladies' spa
- Yoga & aerobics hall
- Rooftop restaurant
- Co-working & meeting rooms
- Guest rooms
- Library & reading lounge
- Supermarket & pharmacy
- Temple within the community
- 3.5-acre central courtyard
- Stilt-level play zones
- Pet park
- EV charging for every flat
Specifications
Construction Specifications
Structure
- Construction
- Mivan (aluminium formwork) technology
- Tower layout
- 8 flats per floor, 8 ft wide corridor, 10 ft gap between flats
- Tower spacing
- About 60 ft between towers
- Ground level
- 22 ft double-height stilt with amenities; no parking or flats on the ground floor
Finishes
- Living & dining
- 1200 × 1600 mm (4 × 5 ft) vitrified tiles
- Fittings
- Reputed brands
Doors & windows
- Main door
- Teak veneer frame and shutter with melamine polish
- Windows
- UPVC sliding windows with grills and mosquito mesh
Services
- Air conditioning
- Pre-installed AC copper piping
- Lifts
- 7 lifts per tower, including a service lift
- EV charging
- Charging point for each unit
Summarised from the developer's official website. The sale agreement is the final word on specifications.
Location
Vision's Arsha Location Advantages
Arsha sits on the 100 ft road in Tellapur, beside Vision's Urjith villas, near ORR Exit 2. Two sides face the road and two sides border villa communities. Drive times below are as published by the developer.
Connectivity
| Outer Ring Road (Exit 2) | Close by |
|---|---|
| Wipro Circle (8 km) | 12 min |
Work hubs
| Infosys campus | 15 min |
|---|---|
| Neopolis | 19 min |
| Gachibowli | 20 min |
| HITEC City | 20 min |
Schools & colleges
| Birla Open Minds Intl. School | 4 min |
|---|---|
| Green Gables Intl. School | 5 min |
| Samashti Intl. School | 6 min |
| Manthan Intl. School | 6 min |
| Delhi Public School | 10 min |
| University of Hyderabad | 10 min |
| Meru International School | 11 min |
| The Gaudium School | 12 min |
| ICFAI Business School | 15 min |
| Indian School of Business | 17 min |
Hospitals
| Citizens Hospital | 10 min |
|---|---|
| Continental Hospitals | 18 min |
| AIG Hospitals | 21 min |
Approximate drive times as published by the developer. Actual time depends on traffic.
Gallery
Vision's Arsha Gallery
Images are artist's impressions from the developer's official website and brochure. Actual finishes may differ.
About the developer
Vision Infra Developers India Pvt Ltd
Vision Infra Developers is a Tellapur-based builder known for villa communities such as Vision's Urjith. Vision's Arsha is its first high-rise project.
- Since 2007 in real estate
- 3 villa communities completed
- 510 villas delivered
Why Tellapur
Why Buy a Home in Tellapur?
IT jobs within 20 minutes
The developer lists Wipro Circle at about 12 minutes and HITEC City and Gachibowli at about 20 minutes. That keeps the daily commute short for west Hyderabad's IT staff.
ORR access
Arsha is close to ORR Exit 2. The ORR links Tellapur to the Financial District, Gachibowli and the airport without city traffic.
Schools on the doorstep
Birla Open Minds is about 4 minutes away, and Green Gables, Samashti and Manthan are 5–6 minutes. The University of Hyderabad is about 10 minutes away.
Hospitals nearby
Citizens Hospital is about 10 minutes away. Continental and AIG hospitals in Gachibowli are about 18 and 21 minutes by road.
A growing suburb
Tellapur and nearby Osman Nagar have several large gated projects by established builders. Big communities tend to bring better roads, shops and services over time.
FAQs
Vision's Arsha – Frequently Asked Questions
What is the TG-RERA number of Vision's Arsha?
Vision's Arsha is registered with TG-RERA under P01100005595, as listed on the developer's website. You can look it up on rerait.telangana.gov.in.
Where exactly is Vision's Arsha?
It is on the 100 ft road in Tellapur, beside Vision's Urjith villas, Hyderabad 502032. The developer says it is close to ORR Exit 2.
What flat sizes are available?
The official floor plans show 2 and 2.5 BHK homes of 1,390 sq ft, 3 BHK homes of 1,625, 1,845, 2,000 and 2,115 sq ft, and 3.5 BHK homes of 2,355 and 2,700 sq ft. Carpet areas are not published, so ask us for the unit-wise break-up.
What is the price of a flat in Vision's Arsha?
The developer's website lists ₹1.3 Cr for the 1,390 sq ft homes, ₹1.55–1.71 Cr for the larger 3 BHKs and ₹1.90–2.19 Cr for the 3.5 BHKs. These figures are undated, so ask us for the current cost sheet.
When is possession?
As per the developer, Phase 1 possession was set for December 2025 and Phase 2 for December 2026. Some portals show October 2027, so please confirm the current handover date for your tower with us before you book.
How many towers and flats are there?
The project has 7 towers of 28 floors with 1,561 flats in all, on 11 acres. Each floor has 8 flats, and about 78% of the land is open space.
What does the clubhouse offer?
Club Arsha is a 45,000 sq ft clubhouse with a pool, gym, preview theatre, spa, yoga hall, rooftop restaurant, co-working space, library and six guest rooms. A separate 10,000 sq ft sports complex has badminton and squash courts.
How far is it from the Financial District and HITEC City?
The developer lists Wipro Circle, at the edge of the Financial District, at about 12 minutes (8 km). HITEC City and Gachibowli are about 20 minutes by road.
What is special about the ground floor?
There are no flats or parking on the ground floor. Instead, 22 ft high stilts hold 16 amenity zones across the towers, such as play areas, an outdoor gym and board games.
Are you the developer? How do I book a site visit?
No. We are an authorised channel partner, not Vision Infra Developers. Fill in the enquiry form or tap Book Site Visit. We will call you, share the cost sheet and fix a visit at no charge.
Compare
Similar Projects in Tellapur
-
My Home Constructions
Radial Road 7, Tellapur
- Status
- New Launch
- Homes
- 2, 2.5, 3 & 4 BHK, 1,350 – 2,915 sq ft
- Towers
- 8 towers, G+48
- RERA
- P01100010613
-
Aparna Constructions
Tellapur
- Status
- Under Construction
- Homes
- 2.5 & 3 BHK, 1,475 – 1,991 sq ft
- Towers
- 8 towers, 42 floors
- RERA
- P01100007480
-
Rajapushpa Properties
Rajapushpa Lifestyle City, Tellapur
- Status
- New Launch
- Homes
- 2 & 3 BHK, 1,295 – 2,555 sq ft
- Towers
- 9 towers, G+49
- RERA
- P01100010033
-
DSR Builders & Developers
Cyber Road, Osman Nagar
- Status
- Under Construction
- Homes
- 3 BHK only, 2,277 sq ft
- Towers
- 5 towers, G+32
- RERA
- P01100009092
Free site visit
Book a private site visit to Vision's Arsha
Tell us what you need. We share the cost sheet, check live availability and set up a visit with free pick-up on request.
- Current price sheet and available units
- Unit-wise floor plans and brochure
- Help comparing other Tellapur projects
TG-RERA: P01100005595. We are an authorised channel partner, not the developer. Prices and availability subject to change. Images are representative. Refer to TG-RERA for official details.
Facts last checked on 28 September 2026, from the developer's official brochure and website and leading property portals.