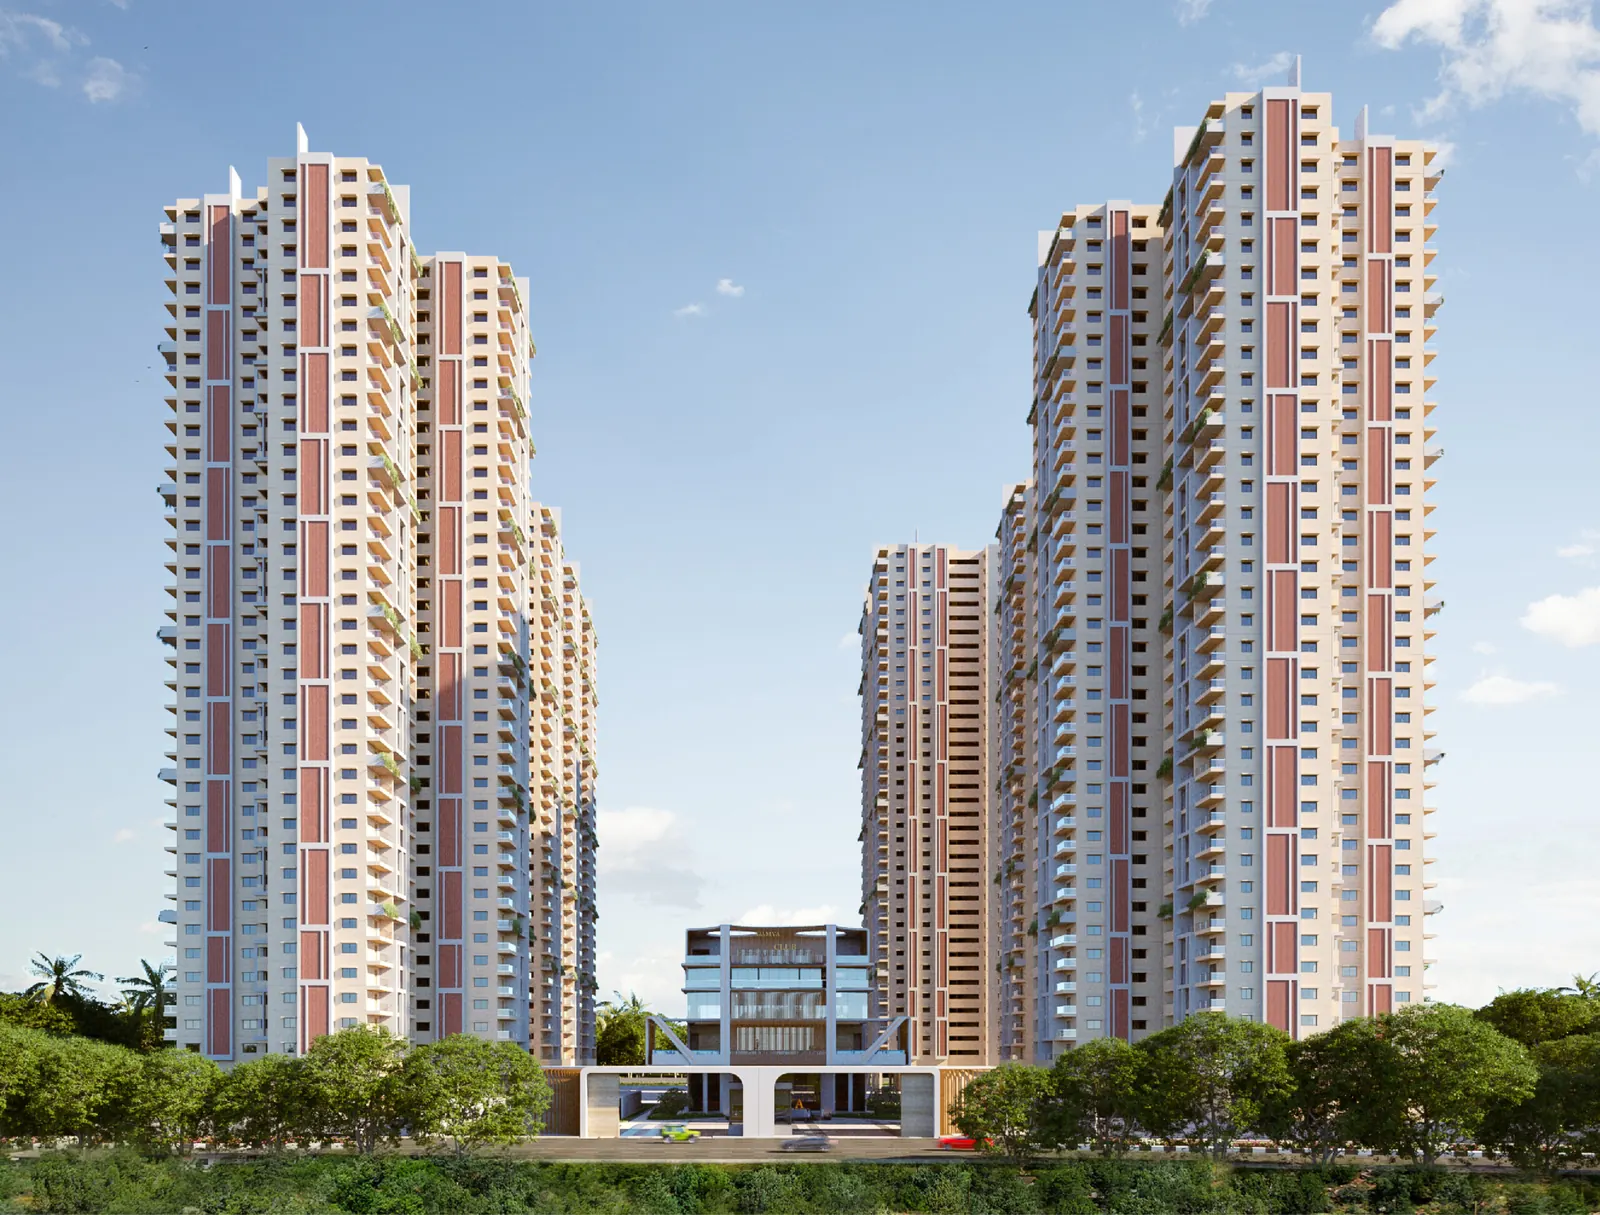
Supadha Gamya, Tellapur – 36-Floor 3 & 4 BHK Apartments on the Osman Nagar Road
Tellapur–Osman Nagar Road, Tellapur, Hyderabad, Telangana 502032
6 towers · 36 floors · 1,008 homes on 10.12 acres, with a 74,000 sq ft clubhouse
Starting price
₹2.45 Cr*

- Land area
- 10.12 Acres
- Towers · floors
- 6 · 36 floors
- Total units
- 1,008 Flats
- Configurations
- 3 & 4 BHK
- Sizes (saleable)
- 2,430 – 3,855 sq ft
- Possession
- To be announced
- TG-RERA no.
- P01100007536
- Developer
- Supadha
Project overview
Supadha Gamya, Tellapur – Overview
Supadha Gamya is a high-rise apartment community on the Tellapur–Osman Nagar road in west Hyderabad. It is built by Supadha, a Hyderabad group that works through Supadha Infra, Supadha Developers and Supadha Constructions.
The project covers 10.12 acres. It has 6 towers of 36 floors and 1,008 flats in all. That is a low count for towers this tall, because each floor holds only four or five flats. Fewer flats per floor means fewer neighbours sharing each lobby and lift.
Gamya offers only large homes. The 3 BHK comes in 2,430, 2,605 and 2,810 sq ft. The 4 BHK comes in 3,475 and 3,855 sq ft and adds a maid’s room with its own toilet. Most layouts have a separate drawing room, a puja room, a sit-out and a utility balcony. Blocks A, B, E and F hold the 3 BHKs, and Blocks C and D hold the 4 BHKs. East- and west-facing homes are available in both sizes.
Each tower has four passenger lifts and a service lift. Flats get laminated wooden flooring in the master bedroom, glass railings on balconies, copper piping for air conditioners and an EV charging point in the car park. Power, water and gas are billed through prepaid meters, and the whole project has full DG backup.
The amenities sit in two blocks totalling 74,000 sq ft. You get a swimming pool and kids’ pool, squash and badminton courts, a billiards lounge, a preview theatre and a multipurpose hall. Outside there are event lawns, waterscapes, a yoga deck, a senior citizens’ area and a school bus waiting lounge.
The project is registered with TG-RERA under P01100007536, as listed on the developer’s website. It is under construction. The developer’s recent site photos show the towers rising, with some blocks past their 30th floor. It has not published a possession date, so check the date in the sale agreement.
Gamya suits a larger family that wants a big 3 or 4 BHK in a tall tower, close to the ORR and the Wipro and Financial District offices. It also suits buyers upgrading from a smaller flat who want more room without moving to a villa.
Pricing
Supadha Gamya Price & Configurations
| Unit type | Saleable area | Price |
|---|---|---|
| 3 BHKEast & West facing | 2,430 – 2,810 sq ft | ₹2.45 – 2.83 Cr* |
| 4 BHK + maid's roomEast & West facing | 3,475 – 3,855 sq ft | ₹3.67 – 4.07 Cr* |
*All-inclusive, per portal. Based on portal listings seen in Sep 2026 (₹2.45 Cr to ₹4.07 Cr, including GST and possession charges; stamp duty extra). The developer does not publish a price list. Ask us for the current cost sheet. Saleable areas are from the developer's official floor plans (3 BHK: 2,430, 2,605 and 2,810 sq ft; 4 BHK: 3,475 and 3,855 sq ft). Prices are all-inclusive figures from a portal, seen in Sep 2026.
Floor plans
Supadha Gamya Floor Plans
Blocks A, B, E and F have five 3 BHK flats per floor. Blocks C and D have four 4 BHK flats per floor, each with a maid's room and toilet. Most flats have a separate drawing room, a puja room, a sit-out and a utility balcony. Tap a plan to zoom in.
Want the unit-wise plans with room sizes, the price sheet and the full brochure?
Amenities
Supadha Gamya Amenities
Gamya spreads its facilities over two amenity blocks totalling 74,000 sq ft. Around them sit event lawns, a kids' pool, waterscapes and a school bus lounge.
- Clubhouse (74,000 sq ft)
- Swimming pool
- Kids' pool & play area
- Waterscapes
- Yoga, meditation & aerobics deck
- Indoor & outdoor fitness stations
- Squash & badminton courts
- Indoor games & billiards lounge
- Sports lounge
- Preview theatre
- Multipurpose hall
- Event & free-play lawns
- Lawns & gardens
- Senior citizens' area
- School bus waiting lounge
- Cab drop-off points
- EV charging point per flat
- Solar fencing, CCTV & security room
Specifications
Construction Specifications
Structure
- Frame
- RCC shear-wall structure designed for wind and seismic loads
- Lifts
- Four passenger lifts and one service lift per tower; panic button and intercom in lifts
Finishes
- Living
- Large-format vitrified tiles
- Master bedroom
- Laminated wooden flooring
- Kitchen & bathrooms
- Large-format matte vitrified tiles
- Balconies & utility
- Wood-finish or matte vitrified tiles
- Bathroom walls
- Vitrified tile dado up to 8 ft
- Entrance & lift lobby
- Granite or marble floor with designer false ceiling
- Walls
- Putty, primer and two coats of acrylic emulsion inside; textured exterior emulsion outside
Doors & windows
- Main door
- Factory-made teak-veneer frame and shutter with melamine polish
- Internal doors
- Finger-joint wood frames with laminated shutters
- Balcony doors & windows
- Aluminium frames with tinted toughened glass and mosquito mesh
- Railings
- Laminated glass railings on balconies and sit-outs
Kitchen & utility
- Water
- Separate drinking-water line plus borewell supply
- Kitchen
- Provision for water purifier, exhaust fan or chimney; dado tiles at extra cost
- Utility
- Provision for washing machine and dishwasher
- Gas
- Piped gas from a central gas bank
Electrical & services
- Power
- Three-phase supply with individual meter per flat; concealed copper wiring with MCBs
- AC
- Copper piping for AC units; AC power points in all bedrooms, drawing and living rooms
- Power backup
- 100% DG backup with acoustic enclosure
- EV charging
- One charging point per flat in the car park
- Billing
- Prepaid metering for power, water and gas
Safety & utilities
- Fire safety
- Hydrants, sprinklers, fire alarm and PA system on all floors and basements
- Water & sewage
- Water softening plant, on-site STP and rainwater harvesting
- Solar
- Solar power for common areas
Summarised from the specifications on the developer's website. The sale agreement is the final word on specifications.
Location
Supadha Gamya Location Advantages
Gamya sits on the Tellapur–Osman Nagar road, a short drive from the ORR and the Wipro campus. Drive times below come from the project's authorised marketing partner.
Connectivity
| Outer Ring Road (ORR) | 5 min |
|---|---|
| Old Mumbai Highway | 10 min |
| Lingampally Railway Station | 15 min |
| RGI Airport | 35 min |
Work hubs
| Wipro campus | 10 min |
|---|---|
| Financial District | 15 min |
| WaveRock SEZ | 15 min |
| HITEC City | 25 min |
Schools & colleges
| Epistemo Vikas Leadership School | 5 min |
|---|---|
| Birla Open Minds International School | 10 min |
| Indus International School | 15 min |
| Delhi Public School, Khajaguda | 20 min |
Shopping & leisure
| Gachibowli Stadium | 20 min |
|---|---|
| Inorbit Mall, HITEC City | 25 min |
| Shilparamam | 30 min |
| Sarath City Capital Mall | 30 min |
Approximate drive times as published on the project's authorised marketing-partner website. Actual time depends on traffic.
Gallery
Supadha Gamya Gallery
Renders are artist's impressions and site photos are from the developer's official website. Actual finishes may differ.
About the developer
Supadha Infra Pvt Ltd (Supadha)
Supadha is a Hyderabad real estate group that works through Supadha Infra, Supadha Developers and Supadha Constructions. It is building the Gamya high-rise community in Tellapur.
- 2+ decades founder's experience in Hyderabad real estate
- 1,008 homes at Gamya, Tellapur
- 344 villas planned at Geethika, Kollur
Why Tellapur
Why Buy a Home in Tellapur?
ORR in minutes
Gamya is about 5 minutes from the Outer Ring Road. The ORR links Tellapur to Gachibowli, the Financial District and the airport.
Close to IT jobs
The Wipro campus is about 10 minutes away and the Financial District about 15. HITEC City is about 25 minutes by road.
Schools nearby
Epistemo Vikas is about 5 minutes away and Birla Open Minds about 10. Indus International is about 15 minutes out.
Rail and airport links
Lingampally railway station is about 15 minutes away and the airport about 35 minutes via the ORR.
A fast-growing suburb
Tellapur and Osman Nagar have drawn many large gated projects. That brings roads, shops and services closer over time.
FAQs
Supadha Gamya – Frequently Asked Questions
What is the TG-RERA number of Supadha Gamya?
The project is registered with TG-RERA under P01100007536, as listed on the developer's website.
Where exactly is Supadha Gamya?
It is on the Tellapur–Osman Nagar road in Tellapur, west Hyderabad. The ORR is about 5 minutes away, per the project's marketing partner.
What flat sizes are available?
The 3 BHK comes in 2,430, 2,605 and 2,810 sq ft. The 4 BHK with a maid's room comes in 3,475 and 3,855 sq ft. These are saleable areas from the developer's floor plans.
What is the carpet area of each flat?
The developer does not publish carpet areas on its website. A leading portal lists carpet areas of about 1,700–1,967 sq ft for the 3 BHK and 2,432–2,698 sq ft for the 4 BHK. Ask us for the official area statement.
What is the price of a flat in Supadha Gamya?
The developer shares prices only on request. Portal listings in September 2026 show about ₹2.45 Cr to ₹2.83 Cr for a 3 BHK and ₹3.67 Cr to ₹4.07 Cr for a 4 BHK, all-inclusive. Ask us for the current cost sheet.
When is possession?
The developer has not published a possession date on its website, and portals quote different dates. The towers are under construction, with upper floors rising. Ask us for the date in the sale agreement.
How many towers and flats does the project have?
There are 6 towers of 36 floors with 1,008 flats in total, on 10.12 acres. Four towers have five 3 BHK flats per floor and two have four 4 BHK flats per floor.
What does the clubhouse offer?
Amenities are spread over two blocks totalling 74,000 sq ft. They include a swimming pool, kids' pool, squash and badminton courts, a billiards lounge, a preview theatre, a multipurpose hall and a yoga deck.
How far is it from the Financial District and HITEC City?
The project's marketing partner lists the Financial District at about 15 minutes and HITEC City at about 25 minutes by road. The Wipro campus is about 10 minutes away.
Are you the developer? How do I book a site visit?
No. We are an authorised channel partner, not Supadha. Fill in the enquiry form or tap Book Site Visit. We will call you, share the cost sheet and fix a visit at no charge.
Compare
Similar Projects in Tellapur
-
My Home Constructions
Tellapur Village
- Status
- Under Construction
- Homes
- 3 & 4 BHK (+ few 2 BHK), 3,000 – 3,612 sq ft
- Towers
- 4 towers, G+46
- RERA
- P01100006233
-
Rajapushpa Properties
Rajapushpa Lifestyle City, Tellapur
- Status
- Under Construction
- Homes
- 3 & 4 BHK + maid room, 3,015 – 4,400 sq ft
- Towers
- 7 towers, 56 floors
- RERA
- P01100007180
-
Ananda Home Developers
The Sky 49 by Ananda Prosper
Osman Nagar / Space Station Road, Tellapur
- Status
- New launch
- Homes
- 3 BHK, 1,875–3,612 sq ft SBA
- Towers
- 3–4 towers, G+49
- RERA
- P01100010375
-
Aparna Constructions
Tellapur
- Status
- Under Construction
- Homes
- 2.5 & 3 BHK, 1,475 – 1,991 sq ft
- Towers
- 8 towers, 42 floors
- RERA
- P01100007480
Free site visit
Book a private site visit to Supadha Gamya
Tell us what you need. We share the cost sheet, check live availability and set up a visit with free pick-up on request.
- Current price sheet and available units
- Unit-wise floor plans and brochure
- Help comparing other Tellapur projects
TG-RERA: P01100007536. We are an authorised channel partner, not the developer. Prices and availability subject to change. Images are representative. Refer to TG-RERA for official details.
Facts last checked on 28 September 2026, from the developer's official brochure and website and leading property portals.