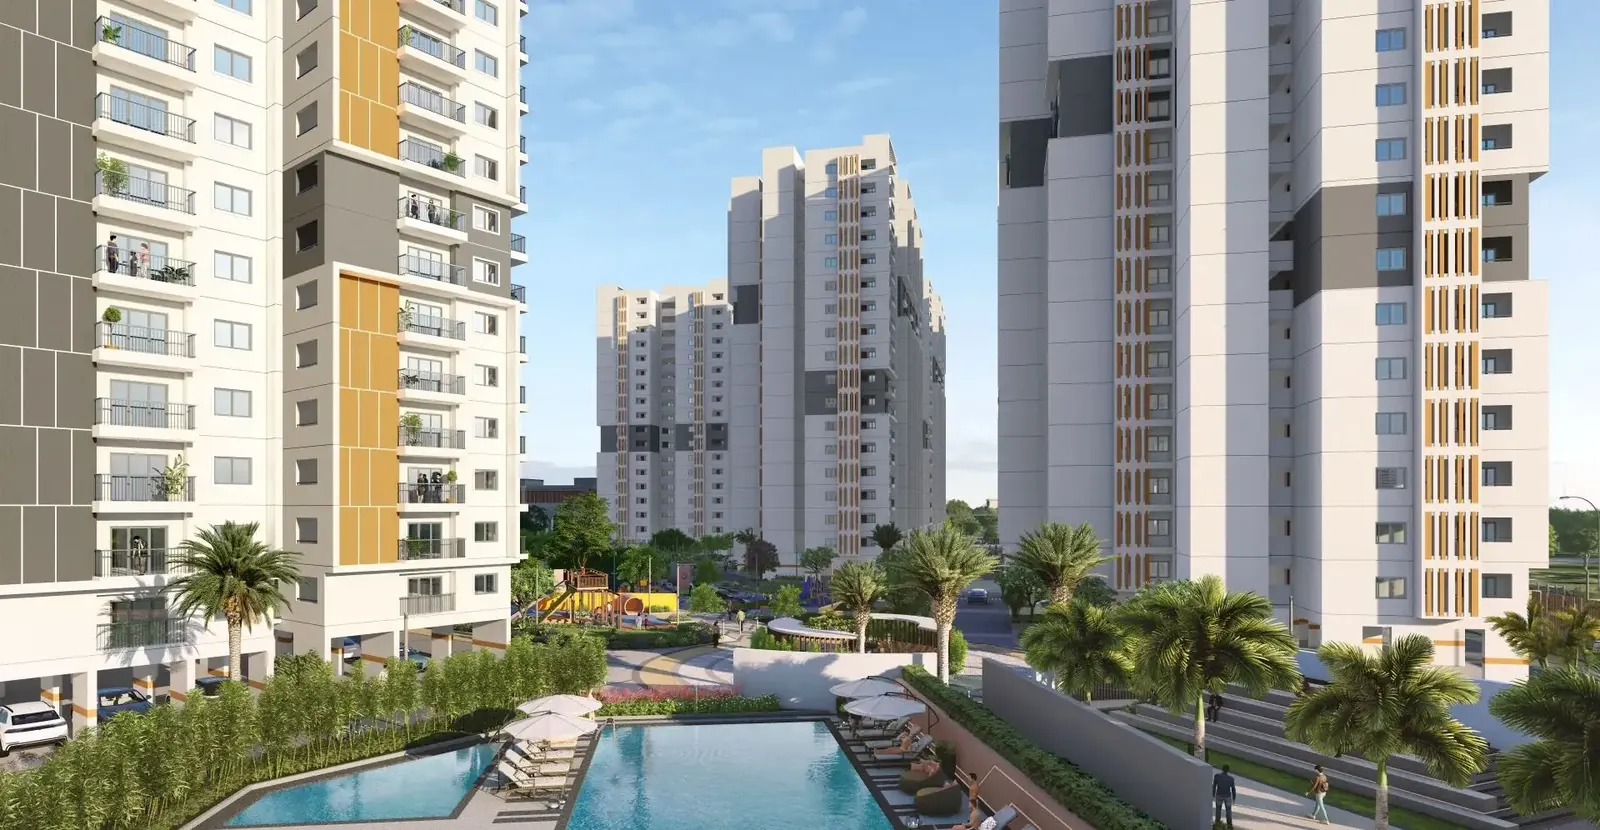
Muppa's Melody, Osman Nagar (Tellapur) – 2, 2.5 & 3 BHK Apartments, Four Towers Ready
Osman Nagar, Tellapur Municipality, Ramachandrapuram Mandal, Sangareddy District, Hyderabad, Telangana 502032
7 towers · G+17 floors · 1,054 homes on 8.33 acres, with 75% open space
Starting price
₹96 L*

- Land area
- 8.33 Acres
- Towers · floors
- 7 · G+17
- Total units
- 1,054 Flats
- Configurations
- 2, 2.5 & 3 BHK
- Sizes (saleable)
- 1,010 – 1,725 sq ft
- Possession
- T1–4 ready · T5–7 Aug 2027 (est.)
- TG-RERA no.
- P01100002646
- Developer
- Muppa Projects
Project overview
Muppa's Melody, Osman Nagar, Tellapur – Overview
Muppa’s Melody is a gated apartment community in Osman Nagar, on the southern side of Tellapur in west Hyderabad. It is built by Muppa Projects India Pvt Ltd, a Hyderabad developer that also built the Indraprastha villa community right next door.
The project covers 8.33 acres. It has 7 towers of ground plus 17 floors and 1,054 flats in all. The developer has kept about 75% of the land open, so the towers sit around lawns, sports courts, a play area and a pool deck.
You can choose from four layouts. The 2 BHK is 1,010 sq ft and the 2.5 BHK is 1,400 sq ft. The 3 BHK comes in 1,655 and 1,725 sq ft. All sizes are super built-up area. East- and west-facing flats are available, and some towers also have north-facing units. Every flat has a utility area. The kitchen is left open for you to fit, since the platform and sink are not in the builder’s scope.
The towers use MIVAN aluminium formwork, which casts walls and slabs as one unit. That gives a strong, even structure. The trade-off is that you cannot move walls later, though you can change finishes, wardrobes and the kitchen freely.
Melody has two clubhouses rather than one. Between them you get a pool with a toddler pool, an air-conditioned gym, a yoga hall, a salon and spa, a banquet hall and a multipurpose hall. Outside there are jogging and cycling tracks, courts for badminton and basketball, a children’s gaming zone and sit-outs for seniors.
The project is registered with TG-RERA under P01100002646, as listed on the developer’s website. The developer says Towers 1 to 4 are complete and ready to occupy. Towers 5 to 7 are under construction, with estimated possession by August 2027. Buying in a finished tower means no GST and a much shorter wait.
Melody suits a family that wants a mid-size home close to the Wipro campus and the Financial District, in a community with plenty of open space. It also suits buyers who want to see a finished flat before they pay, since sample flats and completed towers are on site.
Pricing
Muppa's Melody Price & Configurations
| Unit type | Saleable area | Price |
|---|---|---|
| 2 BHKEast & West facing | 1,010 sq ft | ₹96 L* |
| 2.5 BHKEast & West facing | 1,400 sq ft | ₹1.32 Cr* |
| 3 BHK | 1,655 – 1,725 sq ft | ₹1.56 – 1.62 Cr* |
*All-inclusive, per portal. Based on portal listings seen in Sep 2026 (₹96 L to ₹1.62 Cr, including GST and possession charges; stamp duty extra). The developer does not publish a price list. Ask us for the current cost sheet. Areas are super built-up (saleable) area from the developer's website and floor plans. The developer shares carpet areas on request. Prices are all-inclusive figures from a portal, seen in Sep 2026.
Floor plans
Muppa's Melody Floor Plans
There are four layouts. The 2 BHK is 1,010 sq ft. The 2.5 BHK is 1,400 sq ft and adds a third, smaller bedroom. The 3 BHK comes in 1,655 and 1,725 sq ft; the smaller one is the same plan with a slightly smaller bedroom and balcony. Every flat has a utility area and a service ledge. Tap a plan to zoom in.
Want the carpet-area sheet, the tower-wise availability and the full brochure?
Amenities
Muppa's Melody Amenities
Melody has two clubhouses instead of one, so the pool, gym and halls are shared by fewer families each. About 75% of the site is left open for lawns, courts and tracks.
- Two clubhouses
- Swimming pool & toddler pool
- Air-conditioned gym
- Yoga, meditation & aerobics hall
- Salon & spa
- Banquet hall
- Multipurpose hall
- Badminton & basketball
- Table tennis & billiards
- Jogging track
- Cycling track
- Children's gaming zone
- Landscaped gardens
- Senior citizens' sit-outs
- Convenience store
- Visitor parking
- Rainwater harvesting
- Solar fencing, CCTV & app-based visitor control
Specifications
Construction Specifications
Structure
- Frame
- RCC shear-wall structure built with MIVAN aluminium formwork, designed for wind and seismic loads
- Lifts
- Four high-speed lifts per tower, including a service/fire lift, with automatic rescue device
Finishes
- Living
- 800 × 800 mm double-charged vitrified tiles
- Balconies
- Matte or anti-skid ceramic tiles
- Toilets
- Ceramic tile dado up to door height, anti-skid floor tiles
- Walls & ceilings
- Smooth putty, primer and two coats of acrylic emulsion
- Exterior
- Texture, spray or putty finish with exterior emulsion and weatherproof paint
- Staircase
- Kota or Tandur stone
Doors & windows
- Doors
- Engineered frames and shutters with branded hardware
- Windows & French doors
- UPVC or aluminium sliding units with a track for mosquito mesh
Kitchen & bath
- Kitchen
- Plumbing points for sink and water purifier; power points for chimney and appliances. Granite platform, sink and dado tiles are not in the builder's scope
- CP fittings
- Jaquar, Grohe or equivalent; single-lever mixers with shower in every toilet
- Sanitaryware
- Jaquar, Parryware, Hindware, Cera or equivalent
- Gas
- Piped gas from a central gas bank with prepaid meters
Electrical & services
- Wiring
- ISI-marked concealed copper wiring with modular switches
- AC points
- Master and second bedroom; conduit provision in the third bedroom and living room
- Power backup
- Metered DG backup for lights, fans and 5 A sockets; 100% backup for lifts, WTP, STP and common areas
- Water
- Water softener plant for borewell water
- Sewage
- On-site STP; treated water used for flushing and gardens
Safety
- Fire safety
- Sprinklers in corridors, flats and basements; hydrants, alarms and PA system on all floors
- Security
- Solar-fenced perimeter, 24/7 guards, CCTV and app-based visitor control
Summarised from the specifications on the developer's website. The sale agreement is the final word on specifications.
Location
Muppa's Melody Location Advantages
Melody is in Osman Nagar, on the southern side of Tellapur, next to the developer's Indraprastha villas. Wipro's Gopanpally campus is about 5–8 minutes away, and three ORR exits (Kollur, Neopolis and Kokapet) are 10–15 minutes out.
Connectivity
| Kollur, ORR Exit 2 | 10 min |
|---|---|
| Neopolis, ORR Exit 1A | 10 min |
| Kokapet, ORR Exit 1 | 15 min |
| Lingampally MMTS station | 15–20 min |
| Miyapur Metro station | 25–30 min |
| RGI Airport | 45–50 min |
Work hubs
| Wipro campus, Gopanpally | 5–8 min |
|---|---|
| Financial District | 18–22 min |
| Gachibowli IT hub | 20–25 min |
| HITEC City | 20–25 min |
Schools & colleges
| Birla Open Minds International School | 8–10 min |
|---|---|
| Manthan International School | 8–10 min |
| Meru International School | 10–12 min |
| Glendale International School | 12–15 min |
| DPS, Kollur | 12–15 min |
Hospitals
| Airaavata Hospital | 8–10 min |
|---|---|
| Citizens Specialty Hospital | 12–15 min |
| Continental Hospitals | 20–25 min |
| AIG Hospitals | 20–25 min |
Shopping & leisure
| Gamepoint Tellapur | 5–7 min |
|---|---|
| Aparna Neo Mall | 10–15 min |
| GSM Mall, Madinaguda | 18–20 min |
| SLN Terminus | 20–25 min |
Approximate drive times as published by the developer. Actual time depends on traffic.
Gallery
Muppa's Melody Gallery
Images are artist's impressions from the developer's official website and brochure. Actual finishes may differ.
About the developer
Muppa Projects India Pvt Ltd
Muppa Projects India Pvt Ltd is a Hyderabad builder of gated villa and apartment communities. Its two big projects sit side by side in Osman Nagar, Tellapur.
- 30+ years team experience in civil engineering and property
- 300 villas delivered at Muppa's Indraprastha
- 1,054 homes at Muppa's Melody, Osman Nagar
Why Tellapur
Why Buy a Home in Tellapur?
Next to a major IT campus
Wipro's Gopanpally campus is about 5–8 minutes from Melody. The Financial District is about 18–22 minutes away, which keeps the daily commute short.
Three ORR exits nearby
The Kollur and Neopolis ORR exits are each about 10 minutes away, and Kokapet about 15. The ORR links Osman Nagar to Gachibowli and the airport.
A growing gated-community belt
Osman Nagar and Tellapur have filled with large gated projects from Hyderabad builders. That brings shops, schools and services closer each year.
Schools within 15 minutes
Birla Open Minds and Manthan are about 8–10 minutes away. Meru, Glendale and DPS Kollur are all within about 15 minutes.
Hospitals and daily needs
Airaavata Hospital is about 8–10 minutes away and Citizens about 12–15. Aparna Neo Mall is 10–15 minutes by road.
FAQs
Muppa's Melody – Frequently Asked Questions
What is the TG-RERA number of Muppa's Melody?
The project is registered with TG-RERA under P01100002646, as listed on the developer's website. It also has HMDA group-housing approval and environmental clearance from SEIAA, Telangana.
Where exactly is Muppa's Melody?
It is in Osman Nagar, Tellapur Municipality, Sangareddy District, Hyderabad 502032, beside the developer's Indraprastha villas. The Kollur and Neopolis ORR exits are about 10 minutes away.
What flat sizes are available?
The 2 BHK is 1,010 sq ft, the 2.5 BHK is 1,400 sq ft and the 3 BHK comes in 1,655 and 1,725 sq ft. These are super built-up areas. The developer shares carpet areas with its floor-plan brochure.
What is the price of a flat in Muppa's Melody?
The developer shares prices only on request. Portal listings in September 2026 show about ₹96 L for a 2 BHK up to ₹1.62 Cr for a 3 BHK, all-inclusive. Ask us for the current cost sheet for your tower and floor.
Is Muppa's Melody ready to move?
Partly. The developer says Towers 1 to 4 are complete and ready to occupy, with possession 30–60 days after booking formalities. Towers 5 to 7 are under construction, with estimated possession by August 2027.
Do I pay GST on a flat here?
The developer says flats in towers that have an occupancy certificate carry no GST. Flats in towers still under construction attract GST at the current rate.
How many towers and flats does the project have?
There are 7 towers of ground plus 17 floors, with 1,054 flats in total on 8.33 acres. About 75% of the land is open space.
What does the clubhouse offer?
Melody has two clubhouses. Together they hold a swimming pool with a toddler pool, an air-conditioned gym, a yoga hall, a salon and spa, a banquet hall, a multipurpose hall and indoor games such as table tennis and billiards.
How far is it from the Financial District and HITEC City?
The developer lists the Financial District at about 18–22 minutes and HITEC City and Gachibowli at about 20–25 minutes by road. Wipro's Gopanpally campus is about 5–8 minutes away.
Are you the developer? How do I book a site visit?
No. We are an authorised channel partner, not Muppa Projects India Pvt Ltd. Fill in the enquiry form or tap Book Site Visit. We will call you, share the cost sheet and fix a visit to the ready towers at no charge.
Compare
Similar Projects in Tellapur
-
My Home Constructions
Radial Road 7, Tellapur
- Status
- Ready to Move
- Homes
- 2, 2.5 & 3 BHK, 1,253 – 1,840 sq ft
- Towers
- 9 towers, G+29
- RERA
- P01100002276
-
Aparna Constructions
Osman Nagar
- Status
- Under Construction
- Homes
- 2, 2.5 & 3 BHK, 1,345 – 1,981 sq ft
- Towers
- 5 towers, up to 22 floors
- RERA
- P01100005166
-
Rajapushpa Properties
Rajapushpa Lifestyle City, Tellapur
- Status
- New Launch
- Homes
- 2 & 3 BHK, 1,295 – 2,555 sq ft
- Towers
- 9 towers, G+49
- RERA
- P01100010033
-
My Home Constructions
Tellapur
- Status
- Under Construction
- Homes
- 2, 2.5 & 3 BHK, 1,325 – 2,180 sq ft
- Towers
- 8 towers, G+46
- RERA
- P01100006053
Free site visit
Book a private site visit to Muppa's Melody
Tell us what you need. We share the cost sheet, check live availability and set up a visit with free pick-up on request.
- Current price sheet and available units
- Unit-wise floor plans and brochure
- Help comparing other Tellapur projects
TG-RERA: P01100002646. We are an authorised channel partner, not the developer. Prices and availability subject to change. Images are representative. Refer to TG-RERA for official details.
Facts last checked on 28 September 2026, from the developer's official brochure and website and leading property portals.