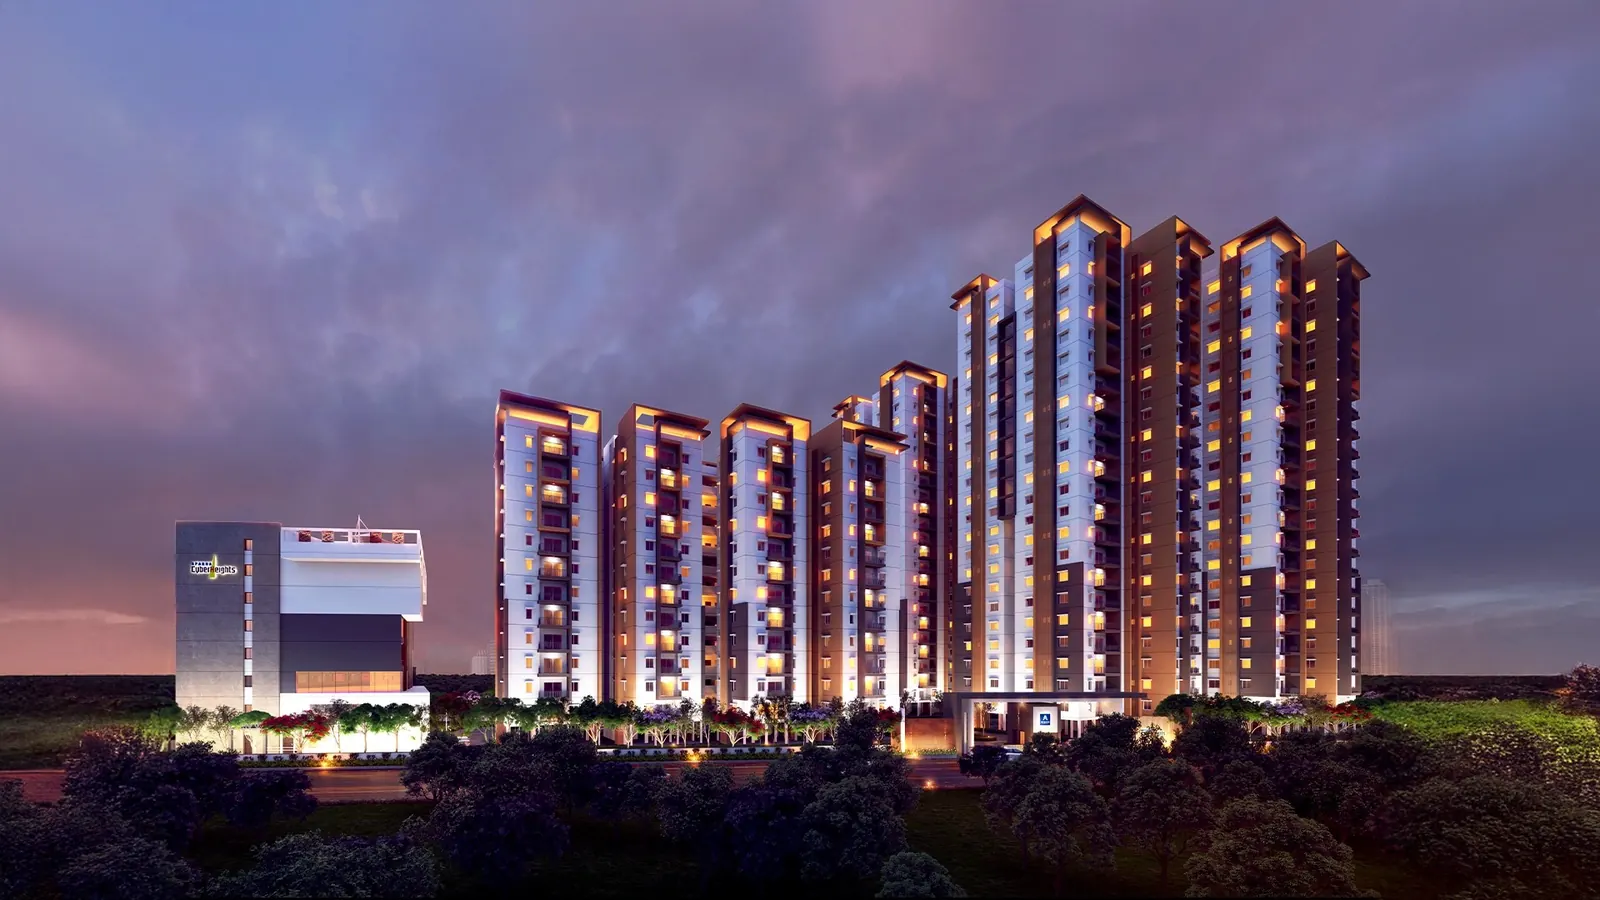
Aparna CyberHeights, Osman Nagar – 2, 2.5 & 3 BHK Apartments
Osman Nagar, Tellapur, Hyderabad, Telangana 502032
5 towers · 22 floors · 708 homes on 6.68 acres, with a 37,593 sq ft clubhouse
Starting price
₹1.04 Cr*

- Land area
- 6.68 Acres
- Towers · floors
- 5 · 22 floors
- Total units
- 708 Flats
- Configurations
- 2, 2.5 & 3 BHK
- Sizes (saleable)
- 1,345 – 1,981 sq ft
- Possession
- Sep 2026 (tentative, per developer)
- TG-RERA no.
- P01100005166
- Developer
- Aparna Constructions
Project overview
Aparna CyberHeights, Osman Nagar – Overview
Aparna CyberHeights is a gated apartment project in Osman Nagar, on the Tellapur side of west Hyderabad. It is built by Aparna Constructions, a Hyderabad builder active since 1996. CyberHeights is one of four projects in Aparna’s Cyber4 hub, along with CyberStar, CyberOn and CyberShine.
The project covers 6.68 acres. It has 5 towers of 22 floors and 708 homes. The site plan lines the blocks along two roads, with the clubhouse at the north end. Courts, play areas and gardens sit between the blocks.
CyberHeights offers a wider mix than most nearby projects. There are 2 BHK homes of 1,345 and 1,357 sq ft, 2.5 BHK homes of 1,577 and 1,616 sq ft, and 3 BHK homes of 1,836 and 1,981 sq ft. The 2.5 BHKs have three bedrooms and two bathrooms. Blocks A, B and E have eight homes per floor. Blocks C and D have six, all 2.5 or 3 BHK. Each layout has a drawing room, a pooja space and a utility balcony.
The 37,593 sq ft clubhouse holds a pool, a kids’ pool, a gym, a spa and a preview theatre. It also has five guest rooms, a business lounge, a coffee lounge, a crèche and a grocery store. Indoor sports include badminton, squash, table tennis and billiards. Outside, you get a half basketball court, a cricket pitch, a jogging track, a skating rink, a pet park and a medicinal garden.
The project is registered with TG-RERA under P01100005166, as listed on the developer’s website. It is under construction. The developer’s FAQ says the Cyber4 hub is tentatively due for completion in September 2026. Some portals list a later date of August 2028. Ask us for the current status of each tower before you decide.
CyberHeights suits buyers who want a 2 BHK or a compact 3 BHK from a known builder near the ORR. Portal prices start near ₹1.04 Cr. It also suits families who work along the ORR corridor and want quick access to the Kollur exit. Construction has been under way since 2023, per the developer’s progress updates, so a site visit shows you real towers, not just renders. Ask us to check which floors and facings are still open.
Pricing
Aparna CyberHeights Price & Configurations
| Unit type | Carpet area | Balcony | Saleable area | Price |
|---|---|---|---|---|
| 2 BHKWest facing | 871 sq ft | 60 sq ft | 1,345 sq ft | ₹1.04 Cr* |
| 2 BHKEast facing | 885 sq ft | 60 sq ft | 1,357 sq ft | |
| 2.5 BHKEast & West facing | 1,019 sq ft | 83 sq ft | 1,577 sq ft | |
| 2.5 BHKWest facing | 1,049 sq ft | 76 sq ft | 1,616 sq ft | |
| 3 BHKEast & West facing | 1,213 sq ft | 81 sq ft | 1,836 sq ft | |
| 3 BHKEast & West facing | 1,318 sq ft | 84 sq ft | 1,981 sq ft | Up to ₹1.53 Cr* |
*Indicative. Based on portal listings seen in Sep 2026: ₹1.04 Cr to ₹1.53 Cr (about ₹7,699 per sq ft). The developer does not publish prices. Ask us for the current cost sheet. Areas are from the typical floor plans for Blocks A to E on the developer's website. Saleable area includes carpet, balcony, utility and a share of common areas. Some 1,836 sq ft homes have 1,215 sq ft carpet. The developer sells the 1,577 and 1,616 sq ft homes as 2.5 BHK; the plans show three bedrooms and two bathrooms.
Floor plans
Aparna CyberHeights Floor Plans
Blocks A, B and E share one plan with eight homes per floor: 2 BHKs, 2.5 BHKs and 3 BHKs. Blocks C and D share another with six homes per floor, all 2.5 BHK or 3 BHK. Each layout has a drawing room, a dining area, a pooja space and a utility balcony. Tap a plan to zoom in.
Want the first-floor plans, room sizes and the full brochure?
Amenities
Aparna CyberHeights Amenities
The 37,593 sq ft clubhouse at the north end holds the pool, gym, theatre, guest rooms and indoor courts. Courts, a skating rink and gardens run between the five blocks.
- Clubhouse (37,593 sq ft)
- Swimming pool
- Kids' pool & play area
- Gym & fitness station
- Yoga, meditation & aerobics
- Spa (salon & massage)
- Preview theatre
- Guest rooms (5)
- Business lounge
- Coffee lounge
- Badminton (2) & squash courts
- Table tennis, billiards & carrom
- Half basketball court
- Cricket practice pitch
- Jogging track & skating rink
- Pet park
- Medicinal & aromatic garden
- Amphitheatre
- Grocery store
- Crèche
Specifications
Construction Specifications
Services & safety
- Structure
- Designed to withstand wind and seismic loads
- Power backup
- 100% power backup for all apartments
- Gas
- Centralised gas supply with prepaid gas meters
- Water
- Water softening plant
- Sewage
- On-site sewage treatment plant
- Lifts
- High-speed lifts
- Security
- 24-hour surveillance; solar fencing along the compound wall
- Access
- Ramps at all entrances for people with disabilities
Taken from the FAQ on the developer's project page. The full specification list is in the brochure, which we share on request. The sale agreement is the final word on specifications.
Location
Aparna CyberHeights Location Advantages
CyberHeights is in Osman Nagar, about 1 km from the ORR service road and 4.7 km from the Kollur ORR exit. Road distances from the developer are below.
Connectivity
| ORR service road | 1 km |
|---|---|
| Osman Nagar bus station | 1 km |
| Kollur ORR exit | 4.7 km |
| Lingampally Railway Station | 8 km |
| Lingampally | 8.9 km |
| Lingampally bus station | 10 km |
Schools & colleges
| Birla Open Minds School | 2.1 km |
|---|---|
| Samashti International School | 3.8 km |
| Narayana Junior College | 6.8 km |
| The Gaudium School | 7.4 km |
Hospitals
| Aksha Hospital | 4.2 km |
|---|---|
| Citizens Specialty Hospital | 8 km |
Shopping & leisure
| ICICI Bank | 2.3 km |
|---|---|
| SBI, Kollur | 3.2 km |
| Rythu Netram Supermarket | 5 km |
| HDFC Bank | 7.1 km |
| Ratnadeep Supermarket | 8 km |
Approximate road distances published by the developer. Travel time depends on traffic.
Gallery
Aparna CyberHeights Gallery
Images are artist's impressions from the developer's official website and brochure. Actual finishes may differ.
About the developer
Aparna Constructions and Estates Pvt. Ltd.
Aparna Constructions is a Hyderabad builder founded in 1996. It is known for large gated communities in west Hyderabad, including several in Tellapur and Osman Nagar.
- 30+ years in real estate (since 1996)
- 49.7+ mn sq ft delivered
- 37+ mn sq ft under construction
- 67 projects completed
Why Tellapur
Why Buy a Home in Tellapur?
ORR close by
The ORR service road is about 1 km from CyberHeights and the Kollur exit about 4.7 km. The ORR links Osman Nagar to Gachibowli, the Financial District side of the city and the airport.
Rail and bus links
Osman Nagar bus station is about 1 km away. Lingampally railway station, on the MMTS and suburban line, is about 8 km away.
Schools nearby
Birla Open Minds School is about 2.1 km away and Samashti International School about 3.8 km. The Gaudium School is about 7.4 km away.
Hospitals and daily needs
Aksha Hospital is about 4.2 km away. Banks sit within 2–3 km, and two supermarkets within 8 km.
A growing cluster
CyberHeights is one of four Aparna projects in the Cyber4 hub. A cluster this size usually brings more shops and services to the area over time.
FAQs
Aparna CyberHeights – Frequently Asked Questions
What is the TG-RERA number of Aparna CyberHeights?
Aparna CyberHeights is registered with TG-RERA under P01100005166, as listed on the developer's website. Its HMDA building permission is 000228/BP/HMDA/0048/SKP/2022.
Where exactly is Aparna CyberHeights?
It is in Osman Nagar, on the Tellapur side of west Hyderabad, and is part of Aparna's Cyber4 hub. The developer lists the ORR service road about 1 km away and the Kollur ORR exit about 4.7 km away.
What flat sizes are available?
2 BHK homes are 1,345 and 1,357 sq ft. 2.5 BHK homes are 1,577 and 1,616 sq ft. 3 BHK homes are 1,836 and 1,981 sq ft (saleable area).
What is the carpet area of each flat?
Per the developer's floor plans, carpet area is 871–885 sq ft for the 2 BHKs, 1,019–1,049 sq ft for the 2.5 BHKs and 1,213–1,318 sq ft for the 3 BHKs. Balconies add 60–84 sq ft.
What is the price of a flat in Aparna CyberHeights?
The developer does not publish prices. Portal listings in September 2026 show about ₹1.04 Cr to ₹1.53 Cr, or roughly ₹7,699 per sq ft. Ask us for the current cost sheet.
When is possession?
The developer's FAQ says the Cyber4 hub, which includes CyberHeights, is tentatively scheduled for completion in September 2026. Some portals list a later date of August 2028. Ask us for the latest status of the tower you like.
How many towers and flats does the project have?
CyberHeights has 5 towers of 22 floors with 708 homes, on 6.68 acres.
What does the clubhouse offer?
The 37,593 sq ft clubhouse has a pool, a kids' pool, a gym, a spa, a preview theatre, five guest rooms, a business lounge, a crèche, a grocery store and courts for badminton, squash and table tennis.
How far is it from the Financial District and HITEC City?
The developer does not publish distances to the Financial District or HITEC City. It lists the ORR service road at about 1 km and the Kollur ORR exit at about 4.7 km, which is the usual route to both.
Are you the developer? How do I book a site visit?
No. We are an authorised channel partner, not Aparna Constructions. Fill in the enquiry form or tap Book Site Visit. We will call you, share the cost sheet and fix a visit at no charge.
Compare
Similar Projects in Tellapur
-
Aparna Constructions
Osman Nagar
- Status
- Under Construction
- Homes
- 2, 2.5 & 3 BHK, 1,328 – 1,839 sq ft
- Towers
- 2 towers, 16 floors
- RERA
- P01100005167
-
Aparna Constructions
Osman Nagar
- Status
- Under Construction
- Homes
- 2, 2.5 & 3 BHK, 1,314 – 1,824 sq ft
- Towers
- 2 towers, 16–17 floors
- RERA
- P01100005196
-
Muppa Projects
Osman Nagar, Tellapur
- Status
- Towers 1–4 Ready · 5–7 Under Construction
- Homes
- 2, 2.5 & 3 BHK, 1,010 – 1,725 sq ft
- Towers
- 7 towers, G+17
- RERA
- P01100002646
-
My Home Constructions
Radial Road 7, Tellapur
- Status
- Ready to Move
- Homes
- 2, 2.5 & 3 BHK, 1,253 – 1,840 sq ft
- Towers
- 9 towers, G+29
- RERA
- P01100002276
Free site visit
Book a private site visit to Aparna CyberHeights
Tell us what you need. We share the cost sheet, check live availability and set up a visit with free pick-up on request.
- Current price sheet and available units
- Unit-wise floor plans and brochure
- Help comparing other Tellapur projects
TG-RERA: P01100005166. We are an authorised channel partner, not the developer. Prices and availability subject to change. Images are representative. Refer to TG-RERA for official details.
Facts last checked on 28 September 2026, from the developer's official brochure and website and leading property portals.