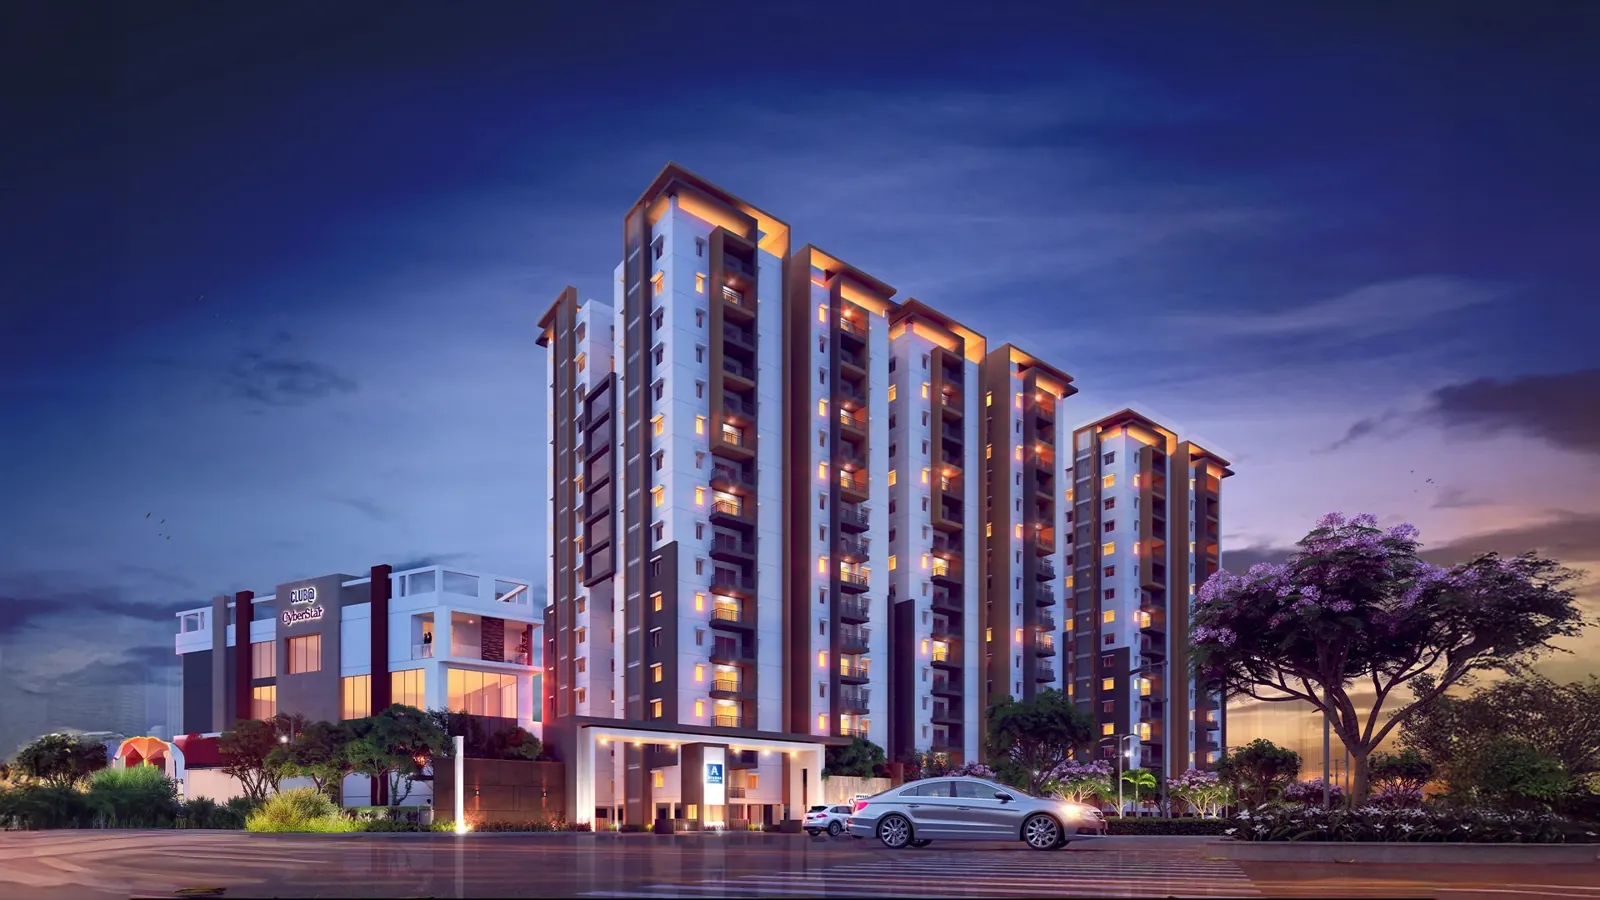
Aparna CyberStar, Osman Nagar – 2, 2.5 & 3 BHK Apartments near Tellapur
Osman Nagar, near Tellapur, Hyderabad, Telangana 502300
2 towers · 16 floors · 272 homes on 2.37 acres, about 1 km from the ORR service road
Starting price
₹91.61 L*

- Land area
- 2.37 Acres
- Towers · floors
- 2 · 16 floors
- Total units
- 272 Flats
- Configurations
- 2, 2.5 & 3 BHK
- Sizes (saleable)
- 1,328 – 1,839 sq ft
- Possession
- June 2026 (tentative) – ask for update
- TG-RERA no.
- P01100005167
- Developer
- Aparna
Project overview
Aparna CyberStar, Osman Nagar – Overview
Aparna CyberStar is a compact gated community in Osman Nagar, on the southern edge of Tellapur in west Hyderabad. It is built by Aparna Constructions, one of the city’s large home builders. CyberStar is one of four projects in Aparna’s Cyber4 hub, along with CyberHeights, CyberOn and CyberShine.
The project sits about 1 km from the ORR service road, as listed by the developer. The Kollur ORR exit is about 4.7 km away. Birla Open Minds School is about 2 km away, and Samashti International School is under 4 km away.
CyberStar is small by Tellapur standards. It has 272 flats in 2 towers of 16 floors, on 2.37 acres. Block A has 9 flats per floor and Block B has 8. Fewer flats per floor means shorter corridors and less waiting for lifts.
There are three kinds of homes. The 2 BHK is 1,328–1,348 sq ft, the 2.5 BHK is 1,608–1,628 sq ft and the 3 BHK is 1,836–1,839 sq ft on typical floors. The 2.5 BHK has three bedrooms and two toilets, so the third room works as a study or a child’s room. Every layout has a separate drawing room, a dining area, a puja corner, a balcony and a utility area. The developer posts the floor plans with carpet areas, so you can check each flat before you visit.
Life here centres on a 16,835 sq ft clubhouse. It has a pool, a kids’ pool, a gym, a library, a salon, a crèche and two guest rooms. Indoor games include table tennis, billiards, chess and carrom. Outside, there is a jogging track, a multipurpose court, an amphitheatre, a party lawn, a pet park and a play area. The developer also lists full power backup, piped gas with prepaid meters, a water softening plant, a sewage treatment plant and solar fencing.
The project is registered with TG-RERA under P01100005167. The developer’s website gave a tentative completion of June 2026, and that date has passed. Its own construction updates show both towers at the wall-plastering stage in mid-2026, and portals list the project as under construction. Ask us for the latest handover timeline before you decide.
CyberStar suits a family that wants a smaller, quieter community with a known builder’s name. It also suits IT staff who want quick ORR access to Gachibowli and the Financial District. If you want a flat soon but not a huge township, this is worth a close look.
Pricing
Aparna CyberStar Price & Configurations
| Unit type | Balcony | Saleable area | Price |
|---|---|---|---|
| 2 BHKNorth, East & West facing | 62 sq ft | 1,328 – 1,348 sq ft | ₹91.61 L* |
| 2.5 BHK (3 bed + 2 toilets)East & West facing | 77 sq ft | 1,608 – 1,628 sq ft | |
| 3 BHKEast & West facing | 83 sq ft | 1,836 – 1,839 sq ft | Up to ₹1.26 Cr* |
*Indicative base price. Based on portal listings seen in Sep 2026 (about ₹6,900 per sq ft). The developer does not publish a price list. Ask us for the current cost sheet. Areas are for typical floors, from the official floor plans. Saleable area includes carpet, balcony, utility and a share of common areas. Carpet area is 841–861 sq ft (2 BHK), 1,028–1,046 sq ft (2.5 BHK) and 1,195–1,197 sq ft (3 BHK). First-floor flats are a little smaller (1,270–1,756 sq ft). Prices are portal base prices.
Floor plans
Aparna CyberStar Floor Plans
Block A has 9 flats per floor and Block B has 8. The 2.5 BHK is drawn as a 3-bedroom flat with two toilets. Every layout has a separate drawing room, a dining area, a puja corner and a utility area. The first floor has slightly smaller flats. Tap a plan to zoom in.
Want the unit-wise plans with room sizes, the site plan and the cost sheet?
Amenities
Aparna CyberStar Amenities
Indoor games, the gym, pools, guest rooms and a crèche sit in the 16,835 sq ft clubhouse. The jogging track, pet park, party lawn and play areas are outdoors.
- Clubhouse (16,835 sq ft)
- Swimming pool
- Kids' pool
- Gym
- Outdoor fitness station
- Jogging track
- Children's play area
- Multipurpose court
- Amphitheatre
- Party lawn
- Pet park
- Aerobics, yoga & meditation
- Table tennis room
- Chess & carrom
- Billiards lounge
- Library
- Two guest rooms
- Salon
- Crèche
- 24-hour security
Location
Aparna CyberStar Location Advantages
CyberStar is in Osman Nagar, just south of Tellapur. The developer puts the ORR service road about 1 km away and the Kollur ORR exit about 4.7 km away. Distances are below.
Connectivity
| ORR service road | 1 km |
|---|---|
| Osman Nagar bus station | 1 km |
| Kollur ORR exit | 4.7 km |
| Lingampally Railway Station | 8 km |
| Lingampally | 8.9 km |
| Lingampally bus station | 10 km |
Schools & colleges
| Birla Open Minds School | 2.1 km |
|---|---|
| Samashti International School | 3.8 km |
| Narayana Junior College | 6.8 km |
| The Gaudium School | 7.4 km |
Hospitals
| Aksha Hospital | 4.2 km |
|---|---|
| Citizens Hospital | 8 km |
Shopping & leisure
| ICICI Bank | 2.3 km |
|---|---|
| SBI, Kollur | 3.2 km |
| Rythu Netram supermarket | 5 km |
| HDFC Bank | 7.1 km |
| Ratnadeep supermarket | 8 km |
Approximate road distances as published by the developer. The developer does not publish drive times to the Financial District or HITEC City.
Gallery
Aparna CyberStar Gallery
Images are artist's impressions from the developer's official website and brochure. Actual finishes may differ.
About the developer
Aparna Constructions and Estates Pvt. Ltd.
Aparna Constructions is a Hyderabad builder founded in 1996. It is known for large gated communities in west Hyderabad, including several in Tellapur and Osman Nagar.
- 30+ years in real estate (since 1996)
- 49.7+ mn sq ft delivered
- 37+ mn sq ft under construction
- 67 projects completed
Why Tellapur
Why Buy a Home in Tellapur?
ORR within a kilometre
The developer puts the ORR service road about 1 km from CyberStar and the Kollur ORR exit about 4.7 km. The ORR links Osman Nagar to Gachibowli, the Financial District and the airport without city traffic.
West Hyderabad's IT belt
Osman Nagar sits on the Tellapur side of the ORR, the same corridor that serves Gachibowli and the Financial District. That makes it a practical base for people who work in west Hyderabad's IT offices.
Schools close by
Birla Open Minds School is about 2.1 km away and Samashti International School about 3.8 km, as listed by the developer. The Gaudium School is about 7.4 km away.
Big builders nearby
Aparna, My Home, Rajapushpa and others are building large projects in Tellapur and Osman Nagar. Big projects usually bring better roads, shops and services over time.
Rail and bus links
Osman Nagar bus station is about 1 km away. Lingampally Railway Station, on the MMTS network, is about 8 km away.
FAQs
Aparna CyberStar – Frequently Asked Questions
What is the TG-RERA number of Aparna CyberStar?
Aparna CyberStar is registered with TG-RERA under P01100005167, as listed on the developer's website. The HMDA building permission number is 05378/BP/HMDA/0785/SKP/2021.
Where exactly is Aparna CyberStar?
It is in Osman Nagar, just south of Tellapur in west Hyderabad. The developer lists the ORR service road at about 1 km and the Kollur ORR exit at about 4.7 km.
What flat sizes are available?
On typical floors, the 2 BHK is 1,328–1,348 sq ft, the 2.5 BHK is 1,608–1,628 sq ft and the 3 BHK is 1,836–1,839 sq ft (saleable area). First-floor flats are a little smaller.
What is the carpet area of each flat?
Per the official floor plans, carpet area is 841–861 sq ft for the 2 BHK, 1,028–1,046 sq ft for the 2.5 BHK and 1,195–1,197 sq ft for the 3 BHK on typical floors. Each flat also has a balcony of 62–83 sq ft and a utility area.
What is the price of a flat in Aparna CyberStar?
The developer does not publish prices. Portal listings in September 2026 show base prices from about ₹91.61 L to ₹1.26 Cr, or roughly ₹6,900 per sq ft. Ask us for the current cost sheet with all charges.
What is the possession date? Is it ready to move?
The developer's website gives a tentative completion of June 2026 for the Cyber4 projects, and that date has passed. Its construction updates show both towers at wall plastering in mid-2026, and portals now list the project as under construction. Ask us for the current handover timeline.
How many towers and flats does the project have?
CyberStar has 2 towers of 16 floors with 272 flats on 2.37 acres. Block A has 9 flats per floor and Block B has 8.
What does the clubhouse offer?
The clubhouse is 16,835 sq ft. It has a swimming pool, a kids' pool, a gym, a salon, a library, a crèche, two guest rooms, a multipurpose hall and indoor games such as table tennis, billiards, chess and carrom.
How far is it from the Financial District and HITEC City?
The developer does not publish drive times to the Financial District or HITEC City. It lists the ORR service road at about 1 km, and the ORR gives a direct route to Gachibowli and the Financial District. We can share typical travel times on your site visit.
Are you the developer? How do I book a site visit?
No. We are an authorised channel partner, not Aparna Constructions. Fill in the enquiry form or tap Book Site Visit. We will call you, share the cost sheet and fix a visit at no charge.
Compare
Similar Projects in Tellapur
-
Aparna Constructions
Osman Nagar
- Status
- Under Construction
- Homes
- 2, 2.5 & 3 BHK, 1,345 – 1,981 sq ft
- Towers
- 5 towers, up to 22 floors
- RERA
- P01100005166
-
Aparna Constructions
Osman Nagar
- Status
- Under Construction
- Homes
- 2, 2.5 & 3 BHK, 1,314 – 1,824 sq ft
- Towers
- 2 towers, 16–17 floors
- RERA
- P01100005196
-
Rajapushpa Properties
Rajapushpa Lifestyle City, Tellapur
- Status
- New Launch
- Homes
- 2 & 3 BHK, 1,295 – 2,555 sq ft
- Towers
- 9 towers, G+49
- RERA
- P01100010033
-
DSR Builders & Developers
Cyber Road, Osman Nagar
- Status
- Under Construction
- Homes
- 3 BHK only, 2,277 sq ft
- Towers
- 5 towers, G+32
- RERA
- P01100009092
Free site visit
Book a private site visit to Aparna CyberStar
Tell us what you need. We share the cost sheet, check live availability and set up a visit with free pick-up on request.
- Current price sheet and available units
- Unit-wise floor plans and brochure
- Help comparing other Tellapur projects
TG-RERA: P01100005167. We are an authorised channel partner, not the developer. Prices and availability subject to change. Images are representative. Refer to TG-RERA for official details.
Facts last checked on 28 September 2026, from the developer's official brochure and website and leading property portals.